Building Enclosure logo
search
cart
facebook twitter linkedin youtube instagram Spotify Podcasts Apple Podcasts Spotify Podcasts Apple Podcasts
  • Sign In
  • Create Account
  • Sign Out
  • My Account
Building Enclosure logo
  • NEWS
    • Breaking News
  • SECTIONS
    • Columns
    • Project Profiles
    • Trade Shows
    • Sponsor Insights
  • SYSTEM DESIGNS
    • Low-Slope Roofs
    • Pitched Roofs
    • Metal Roofing Materials
    • Waterproofing
    • Sustainability
    • Insulation
    • Exterior Claddings
    • Wall Systems
    • Building Envelope
  • BLOG
    • The BE Blog
  • MEDIA
    • Podcasts
    • Webinars
    • Quiz
    • Videos
    • Polls
    • Interactive Spotlights
    • Newsletter
    • Photo Galleries
  • DIRECTORIES
    • Directory: Blue Book
    • Directory: Roofing Resource
  • PRODUCTS
  • TECHNICAL
    • Codes
      • Waterproofing
      • Roofing
    • Details
      • Waterproofing
      • Roofing
  • CONTINUING ED
  • ABOUT
    • Advertise
      • Editorial Calendar
    • Contact
    • eMag Archive Issues
  • SIGN UP!
Project ProfilesWaterproofing

Digging Deeper Foundations = More Water Infiltration Challenges
By Iltaz Alam
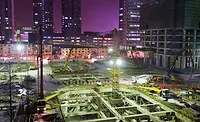
SacramentoKings_2016011485541.jpg
February 3, 2023

With space at a premium in many urban areas, developers are digging deeper foundations to increase the square footage of high end residential, commercial and mixed-use building projects. The lack of above grade space is leading to increased use of basements for storage, archives, retail space and parking space. In other cases, a deep foundation may be needed due to large design loads or poor soil at shallow depths. In San Francisco for example, the Salesforce Tower is built on rock by way of cast-in-place foundations extending down approximately 265 feet.

Digging deeper foundations has many advantages, but also introduces many challenges that need to be addressed at the design phase, particularly for waterproofing. These challenges include:

Hydrostatic pressure. The soil around the foundation is generally saturated with underground water and or rain and this places immense hydrostatic pressure against the foundation. All of this pressure means that water will push its way through the foundation, even through miniscule cracks in the concrete. Where local hydrology allows, drainage systems can redirect some of the water away from the foundation, but they are generally not enough protection for concrete and finished basement space. 

Corrosive groundwater. Digging deeper increases the chance of exposure to groundwater, which can have high concentrations of chlorides and sulfates in some regions. These conditions are highly corrosive to concrete. The structure can be protected from corrosion by using a waterproofing barrier that is resistant to aggressive soil/water conditions.

Dewatering. Depending upon geography and location of the project, water is often found when digging beyond 5 -10 feet. This requires continual dewatering measures to keep the site dry enough to construct the foundation. Dewatering involves running pumps 24x7, which is very expensive. To accelerate project completion and to minimize these costs, specialty building materials are available that are simple to install enabling concrete pours and basement finishing faster, helping to save time and money. 


The Critical Mission: Specifying a suitable below grade waterproofing system

To overcome these challenges, specifying proven below-ground waterproofing during  the design phase is critical. Waterproofing deeper basements, foundations and other below grade spaces takes special considerations that are vital to the life of the building. 

A fully and permanently adhesive bonded, pre-applied waterproofing membrane offers the highest degree of protection in these deep foundation circumstances. By creating an integral bond with the poured structural concrete, the waterproofing barrier prevents water ingress, even at high hydrostatic pressure. Pre-applied waterproofing membranes, such as PREPRUFE® waterproofing system can even be placed in damp conditions, helping to accelerate project completion.

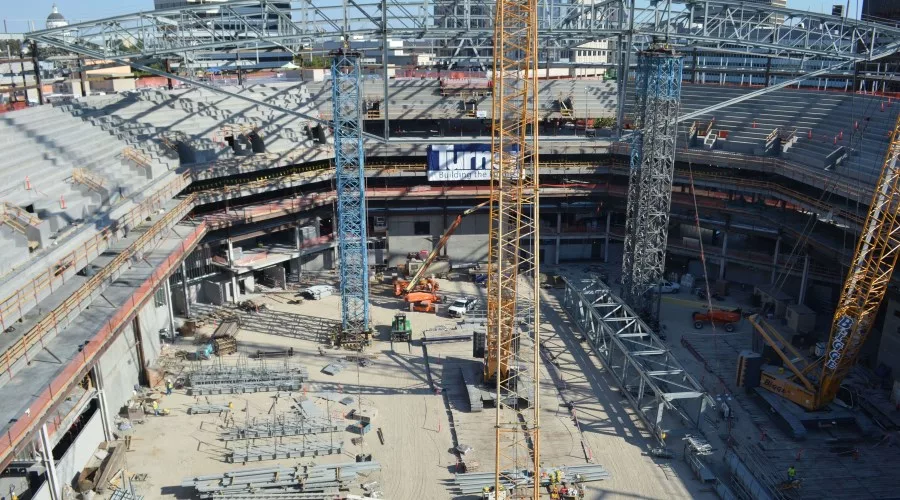
Building the new home of the NBA’s Sacramento Kings, The Golden 1 Center, for example, was complicated. The contractor faced the challenge of building an arena that would sit below the water table. In addition, the arena was being built adjacent to two major river systems, requiring a fail-safe below grade waterproofing solution. 

To meet the requirements for operating dry, the contractors used PREPRUFE® Plus waterproofing system. The owners especially liked the fact that more than 650 million square feet of PREPRUFE® membrane have been installed worldwide on thousands of high-profile, must-not-fail projects. Today, the stadium continues to operate with no below grade leaks, in spite of extreme weather and a rising water table.

Designed with ADVANCED BOND TECHNOLOGY™ and dual adhesive ZIPLAP™ seams, PREPRUFE®  Plus membranes form a unique, integral bond to poured concrete. This integral bond provides a robust barrier to water, moisture and gas and prevents both the ingress and lateral migration of water. The PREPRUFE® comprehensive waterproofing system has been protecting buildings like the The Golden 1 Center project across the globe for over 50 years and brings together pre-applied and post-applied waterproofing into a complete, best-in-class system. 

As developers continue to face emerging challenges such as land shortages, they can utilize these locally available solutions to mitigate risk and protect the building’s design life while creating more usable space below the ground. There are many options available for below-ground waterproofing, but testing unproven solutions on these complicated deeper foundations can be catastrophic. It is mission critical to utilize proven systems that keep water out of basements, are backed by experienced technical support and innovative R&D, as well as hold a state of the art manufacturing track record.

KEYWORDS: below grade membranes water management waterproofing system

Share This Story

Looking for a reprint of this article?
From high-res PDFs to custom plaques, order your copy today!


Iltaz Alam is with GCP Applied Technologies.

Recommended Content

JOIN TODAY
to unlock your recommendations.

Already have an account? Sign In

  • bar graph shows LEED v4/LEED v5/LEED v6 in various colors

    When Will LEED v4 / v4.1 and LEED v5 Expire?

    The latest version of the LEED rating system, LEED v5, is...
    Sustainability
    By: Daniel Overbey
  • Celebrating Women In AEC-2026

    Celebrating Women in The AEC Industry Part 1

    A round-up of women in the design, engineering and...
    Sustainability
    By: Lindsay Lewis
  • KEE membrane application on a roof

    A Beginner’s Guide to Single-Ply Roofing Membranes

    While PVC and TPO appear extremely similar, the chemistry...
    Low-Slope Roofs
    By: Peter Gross
Manage My Account
  • Sign up for the Newsletter
  • Online Registration
  • Manage My Preferences
  • Registration Customer Service

More Videos

Sponsored Content

Sponsored Content is a special paid section where industry companies provide high quality, objective, non-commercial content around topics of interest to the Building Enclosure audience. All Sponsored Content is supplied by the advertising company and any opinions expressed in this article are those of the author and not necessarily reflect the views of Building Enclosure or its parent company, BNP Media. Interested in participating in our Sponsored Content section? Contact your local rep!

close
  • HITT Construction headquarters
    Sponsored byBuilding Composites® LLC

    Pushing the Envelope

  • 2 construction workers and a DEXcell panel
    Sponsored byDEXcell Roof Boards

    Designing Low-Slope Roofs for Resilience

  • Bell Bank headquarters in Fargo, North Dakota
    Sponsored bySto Corp.

    Drained and Back-Ventilated Rainscreens vs Pressurized-Equalized Rainscreens

Popular Stories

Open vs. closed cell foam in an attic

Open-Cell vs. Closed-Cell Spray Foam

graphic shows white arrows pointing to the right on a light green background

A Breakdown of Air Leakage Testing in LEED v5 BD+C

graphic shows a building destoryed by tornados with information on the amount of torandos in 2026 in the US

Record-Breaking Tornado Activity in Illinois Signals New Challenges for Architects

Building Enclosure Newsletter

BE Poll

Events

April 9, 2026

Strategies for High-Performance Below-Grade Waterproofing

Credits: 1 AIA LU/HSW ; 1 IIBEC CEH; 0.1 IACET CEU

On-Demand Designing a high-performance building enclosure requires more than just surface-level protection; it demands a rigorous, performance-based mastery of below-grade water and gas mitigation. This discussion will provide an expert-level analysis of below-grade waterproofing within the comprehensive framework of the high-performance building enclosure.

April 28, 2026

Roof Design Considerations That Prevent Installation Failures and Change Orders

Credit: 1 AIA LU/HSW; 1 IIBEC CEH; 0.1 ICC CEU

On-Demand This course provides visual examples of actual field conditions. Some good, some not so good; along with design suggestions that can cut installation costs and reduce construction change orders. Upon completion of this course, you will have a better understanding of the requirements the roofing contractor must meet to provide the specified roofing system warranty, and long-term value to the owner.

View All Submit An Event

Products

Plaster and Drywall Assemblies Manual

Plaster and Drywall Assemblies Manual

This is a comprehensive manual that goes beyond codes and standards, providing expert guidance in design, detailing, material selection and troubleshooting for plaster and drywall.

See More Products

Related Articles

  • FGIA_Horizontal_RGB.jpg

    Field Testing Demonstration Shows Air Infiltration, Water Penetration Tests at FGIA Hybrid Fall Conference

    See More
  • GCP technologies

    Deep Foundation Design Challenges

    See More
  • Rmax

    Protecting Walls and Foundations with Below-Grade Polyiso Insulation

    See More

Related Products

See More Products
  • 978-0-7643-3022-3.jpg

    Award-winning Green Roof Designs: Green Roofs for Healthy Cities

  • foundation.jpg

    Tall Building Foundation Design

See More Products
×

Enhance your expertise with unparalleled insights.

Join thousands of building professionals today. Shouldn’t you know what they know?

SUBSCRIBE TODAY!
  • RESOURCES
    • Advertise
    • Contact Us
    • Store
    • Want More
  • SIGN UP TODAY
    • Create Account
    • Newsletter
    • Customer Service
    • Manage Preferences
  • SERVICES
    • Marketing Services
    • Reprints
    • Market Research
    • List Rental
    • Survey/Respondent Access
  • STAY CONNECTED
    • LinkedIn
    • Facebook
    • Instagram
    • YouTube
    • X
  • PRIVACY
    • PRIVACY POLICY
    • TERMS & CONDITIONS
    • DO NOT SELL MY PERSONAL INFORMATION
    • PRIVACY REQUEST
    • ACCESSIBILITY

Copyright ©2026. All Rights Reserved BNP Media, Inc. and BNP Media II, LLC.

Design, CMS, Hosting & Web Development :: ePublishing