Building Enclosure logo
search
cart
facebook twitter linkedin youtube instagram Spotify Podcasts Apple Podcasts Spotify Podcasts Apple Podcasts
  • Sign In
  • Create Account
  • Sign Out
  • My Account
Building Enclosure logo
  • NEWS
    • Breaking News
  • SECTIONS
    • Columns
    • Project Profiles
    • Trade Shows
    • Sponsor Insights
  • SYSTEM DESIGNS
    • Low-Slope Roofs
    • Pitched Roofs
    • Metal Roofing Materials
    • Waterproofing
    • Sustainability
    • Insulation
    • Exterior Claddings
    • Wall Systems
    • Building Envelope
  • BLOG
    • The BE Blog
  • MEDIA
    • Podcasts
    • Webinars
    • Quiz
    • Videos
    • Polls
    • Interactive Spotlights
    • Newsletter
    • Photo Galleries
  • DIRECTORIES
    • Directory: Blue Book
    • Directory: Roofing Resource
  • PRODUCTS
  • TECHNICAL
    • Codes
      • Waterproofing
      • Roofing
    • Details
      • Waterproofing
      • Roofing
  • CONTINUING ED
  • ABOUT
    • Advertise
      • Editorial Calendar
    • Contact
    • eMag Archive Issues
  • SIGN UP!
Project Profiles

University of Arizona’s High-Tech, Daylit-Filled Building
VIT_UofA_HSIB_IMG.jpg

Photograph by Jim Cunningham

January 25, 2023

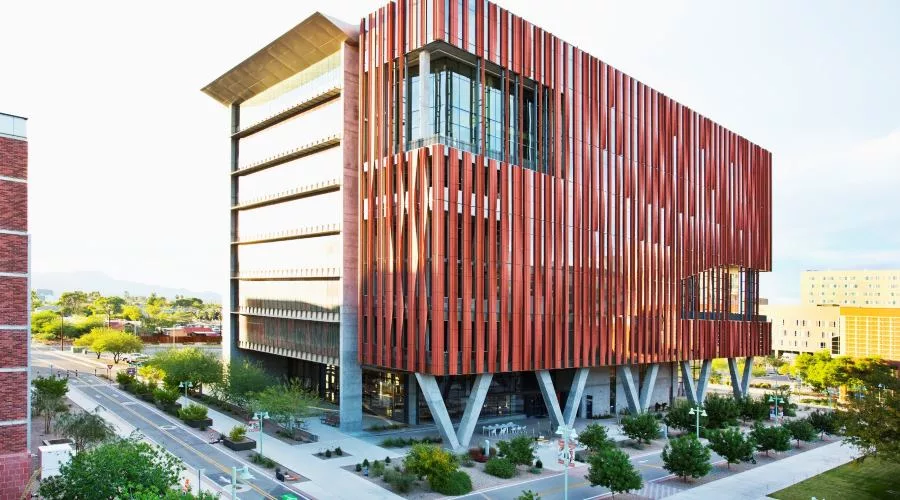
With its distinct strips of terracotta panels and expansive glazed curtainwall, the new 230,000-square-foot Health Sciences Innovation Building (HSIB) at the University of Arizona features an expansive ground floor forum, daylit student lounges and study spaces, state-of-the art simulation laboratories and more.

Consolidating the University’s medicine, nursing, pharmacy and public health departments into one building, the only glass capable of meeting CO Architects’ performance, cost, availability and aesthetic goals was Solarban® 90 Starphire® glass.

“Solarban® 90 Starphire® glass was ultimately chosen for its high-performance, neutral cool coloration and relatively low reflectivity as well as the flatness of the glass,” explains Arnold Swanborn, AIA, LEED® AP, design principal, CO Architects, Los Angeles.

Solarban® 90 glass conveys an appearance like clear glass in both color and reflectance, whether viewed from either the interior or exterior of a building. Since Solarban® 90 glass doesn’t display a noticeably reflected color, it has the versatility to be paired with Starphire Ultra-Clear® glass by Vitro to provide enhanced levels of aesthetics and performance. When paired with ordinary clear glass in a one-inch insulating glass unit (IGU) Solarban® 90 glass provides visible light transmittance (VLT) of 51% and a solar heat gain coefficient (SHGC) of 0.23. When paired in a one-inch IGU with Starphire Ultra-Clear® glass, it provides VLT of 54%.

Carefully considering the surrounding desert and urban context along with the intense Arizona heat, each building elevation has its own carefully calibrated design.

For the east elevation, the architects created the building’s signature terracotta design for shading and to blend in with the Sonoran Desert surroundings. Taking its cue from the local saguaro cactus and its ability to self-shade, CO Architects designed twisted, vertical terracotta panels in an adobe dark red. The panels are attached to a Solarban® 90 Starphire® glass curtainwall. In between the panels and curtainwall are a couple of porch areas with outdoor patio space for students.

“The cool tones and reflectivity of the Solarban® 90 Starphire® glass and terracotta complement each other and create a deeply rich patterned façade that is both high performing and salient,” states Swanborn. 

For both the north and south exposures, the façade is curtainwall. Individually tuning both elevations to minimize heat gain and glare, the south side is fritted and incorporates sunshade and the north curtainwall contains fins. 

In response to the harsh sun on the west side, glass is minimized. The design is comprised of a series of narrow and deep canyons to limit the amount of time the sun is directly hitting the glass. The windows are no more than 7 to 8 inches wide, with an approximate 2:3 width-to-depth ratio.

A major feature at the HSIB is a large, column-free amphitheater-style space where students gather for events, presentations, individual and/or group study. “The Forum is conceived as the living room to the building,” adds Swanborn. “It’s a place where students from the four health sciences colleges can mingle, connect, study, eat and share in this town square of sorts.”

Because natural lighting and visual connection was very important for this space, a recessed glass design provides this while creating shade and eliminating the direct sun exposure to the glass. The recessed design enabled the architects to go without low-e glass for this portion of the building and only specify Starphire Ultra-Clear® glass. This greatly increased VLT while significantly lowering reflectivity.

Starphire Ultra-Clear® glass by Vitro provides an unprecedented option for curtainwall glass applications, offering brilliant clarity and true-to-life views of the outdoors that conventional clear glass simply can’t match. A 1/8-inch thick lite of Starphire Ultra-Clear® glass provides a remarkable VLT of 91% to infuse interiors with pure, vibrant daylight. 

The glass is set on steel horizontal ledges, with no verticals, to maximize the site lines while working with standard glass sizes. On the forum’s north side, the glass opens by way of large hydraulic Starphire® glass garage doors that allow the interior to extend into an exterior shaded patio.

A large, open staircase offers daylighting and views, encouraging students and staff to take the stairs all the way up to the ninth floor. Floor three through six house classrooms and student support spaces. The seventh floor holds the Arizona Simulation Technology & Education Center with a black-box theater and simulation deck providing an immersive simulation environment.

On the eighth floor, 30 exam rooms support inter-professional education and clinical skills practice. The office space on the top floor incorporates a slanted roof and clerestory windows glazed with Solarban® 90 Starphire® glass. 

“Glass-fronted offices are carefully arranged parallel to the light monitor and separated by open work areas to ensure each occupant and office space has a sense of time and benefits from indirect daylight and view,” reports Swanborn.

For more information about Solarban® 90 and Starphire® glasses and the rest of Vitro Glass’s full line of architectural glasses, visit www.vitroglazings.com or call 1-855-VTRO-GLS (887-6457).

KEYWORDS: building façade curtain wall glass

Share This Story

Looking for a reprint of this article?
From high-res PDFs to custom plaques, order your copy today!


Recommended Content

JOIN TODAY
to unlock your recommendations.

Already have an account? Sign In

  • bar graph shows LEED v4/LEED v5/LEED v6 in various colors

    When Will LEED v4 / v4.1 and LEED v5 Expire?

    The latest version of the LEED rating system, LEED v5, is...
    Sustainability
    By: Daniel Overbey
  • Celebrating Women In AEC-2026

    Celebrating Women in The AEC Industry Part 1

    A round-up of women in the design, engineering and...
    Sustainability
    By: Lindsay Lewis
  • KEE membrane application on a roof

    A Beginner’s Guide to Single-Ply Roofing Membranes

    While PVC and TPO appear extremely similar, the chemistry...
    Low-Slope Roofs
    By: Peter Gross
Manage My Account
  • Sign up for the Newsletter
  • Online Registration
  • Manage My Preferences
  • Registration Customer Service

More Videos

Sponsored Content

Sponsored Content is a special paid section where industry companies provide high quality, objective, non-commercial content around topics of interest to the Building Enclosure audience. All Sponsored Content is supplied by the advertising company and any opinions expressed in this article are those of the author and not necessarily reflect the views of Building Enclosure or its parent company, BNP Media. Interested in participating in our Sponsored Content section? Contact your local rep!

close
  • HITT Construction headquarters
    Sponsored byBuilding Composites® LLC

    Pushing the Envelope

  • 2 construction workers and a DEXcell panel
    Sponsored byDEXcell Roof Boards

    Designing Low-Slope Roofs for Resilience

  • Bell Bank headquarters in Fargo, North Dakota
    Sponsored bySto Corp.

    Drained and Back-Ventilated Rainscreens vs Pressurized-Equalized Rainscreens

Popular Stories

Open vs. closed cell foam in an attic

Open-Cell vs. Closed-Cell Spray Foam

graphic shows white arrows pointing to the right on a light green background

A Breakdown of Air Leakage Testing in LEED v5 BD+C

graphic shows a building destoryed by tornados with information on the amount of torandos in 2026 in the US

Record-Breaking Tornado Activity in Illinois Signals New Challenges for Architects

Building Enclosure Newsletter

BE Poll

Events

April 9, 2026

Strategies for High-Performance Below-Grade Waterproofing

Credits: 1 AIA LU/HSW ; 1 IIBEC CEH; 0.1 IACET CEU

On-Demand Designing a high-performance building enclosure requires more than just surface-level protection; it demands a rigorous, performance-based mastery of below-grade water and gas mitigation. This discussion will provide an expert-level analysis of below-grade waterproofing within the comprehensive framework of the high-performance building enclosure.

April 28, 2026

Roof Design Considerations That Prevent Installation Failures and Change Orders

Credit: 1 AIA LU/HSW; 1 IIBEC CEH; 0.1 ICC CEU

On-Demand This course provides visual examples of actual field conditions. Some good, some not so good; along with design suggestions that can cut installation costs and reduce construction change orders. Upon completion of this course, you will have a better understanding of the requirements the roofing contractor must meet to provide the specified roofing system warranty, and long-term value to the owner.

View All Submit An Event

Products

Plaster and Drywall Assemblies Manual

Plaster and Drywall Assemblies Manual

This is a comprehensive manual that goes beyond codes and standards, providing expert guidance in design, detailing, material selection and troubleshooting for plaster and drywall.

See More Products

Related Articles

  • The University of Washington

    University of Washington’s Life Sciences Building Earns Accolades from AIA-COTE

    See More
  • VITUofCalISEBPhoto.jpg

    Glass Helps University of California’s New Building Maximize Sustainability

    See More
  • University of Oklahoma

    First Residential Colleges at University of Oklahoma

    See More

Related Products

See More Products
  • 1118458605.jpg

    Sustainable Facades: Design Methods for High-Performance Building Envelopes

  • ecology.jpg

    Architecture and Systems Ecology: Thermodynamic Principles of Environmental Building Design, in three parts

  • 41G-JcZWT+L._SX342_SY445_.jpg

    The Architect's Studio Companion: Rules of Thumb for Preliminary Design, 7th Edition

See More Products
×

Enhance your expertise with unparalleled insights.

Join thousands of building professionals today. Shouldn’t you know what they know?

SUBSCRIBE TODAY!
  • RESOURCES
    • Advertise
    • Contact Us
    • Store
    • Want More
  • SIGN UP TODAY
    • Create Account
    • Newsletter
    • Customer Service
    • Manage Preferences
  • SERVICES
    • Marketing Services
    • Reprints
    • Market Research
    • List Rental
    • Survey/Respondent Access
  • STAY CONNECTED
    • LinkedIn
    • Facebook
    • Instagram
    • YouTube
    • X
  • PRIVACY
    • PRIVACY POLICY
    • TERMS & CONDITIONS
    • DO NOT SELL MY PERSONAL INFORMATION
    • PRIVACY REQUEST
    • ACCESSIBILITY

Copyright ©2026. All Rights Reserved BNP Media, Inc. and BNP Media II, LLC.

Design, CMS, Hosting & Web Development :: ePublishing