Building Enclosure logo
search
cart
facebook twitter linkedin youtube instagram Spotify Podcasts Apple Podcasts Spotify Podcasts Apple Podcasts
  • Sign In
  • Create Account
  • Sign Out
  • My Account
Building Enclosure logo
  • NEWS
    • Breaking News
  • SECTIONS
    • Columns
    • Project Profiles
    • Trade Shows
    • Sponsor Insights
  • SYSTEM DESIGNS
    • Low-Slope Roofs
    • Pitched Roofs
    • Metal Roofing Materials
    • Waterproofing
    • Sustainability
    • Insulation
    • Exterior Claddings
    • Wall Systems
    • Building Envelope
  • BLOG
    • The BE Blog
  • MEDIA
    • Podcasts
    • Webinars
    • Quiz
    • Videos
    • Polls
    • Interactive Spotlights
    • Newsletter
    • Photo Galleries
  • DIRECTORIES
    • Directory: Blue Book
    • Directory: Roofing Resource
  • PRODUCTS
  • TECHNICAL
    • Codes
      • Waterproofing
      • Roofing
    • Details
      • Waterproofing
      • Roofing
  • CONTINUING ED
  • ABOUT
    • Advertise
      • Editorial Calendar
    • Contact
    • eMag Archive Issues
  • SIGN UP!
Sustainability

An Apple Orchard's Net-Zero Approach
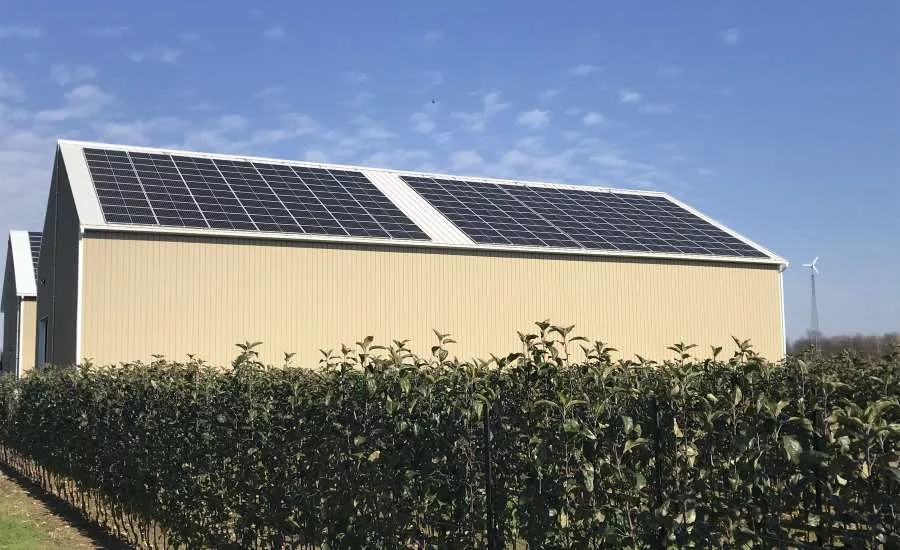
KC Bailey Orchards
Photo courtesy of David Townsend.
March 24, 2021

In 1984, as a senior at Cornell University studying pomology (fruit science) and economics, Chip Bailey founded KC Bailey Orchards, a now 230-acre apple orchard in upstate New York. A first-generation farmer, Chip was always interested in orchards growing up in Wayne County, New York, the largest apple-producing county east of the Mississippi. His extended family had vineyards in the Finger Lakes region, and he worked on local farms as a teenager, driving his desire to someday acquire his own farm. Chip met Karla who at the time was running an apple slicing business and distributorship.  Karla had studied Finance and Systems at the University of Buffalo and also had a desire to own her own farm.

Chip and Karla are environmentally-conscious people who understand the potential for generating renewable energy on their farm and have integrated a holistic approach to growing their 10+ varieties of apples.

On-site, nine metal buildings primarily provide cold storage for their apples after harvest and immediately prior to distribution. Each building was constructed with Ameri-cana siding and Fabral® metal roofing. Five of the nine metal roofs feature direct-attach solar photovoltaics (PV). The PV was secured to the roofs with the S-5-PVKIT®2.0 solar attachment solution and S-5-S Mini clamps. The remaining, older structures utilize a traditional rail system.


The Challenge

The Bailey’s goal is to integrate a vertically holistic approach to sustainable fruit growing and operating their orchard utilizing sustainable materials and renewable energy sources, thereby reducing their carbon footprint and working towards their goal of running a net-zero farm.

Their approach begins with sustainable fruit growing techniques from preparing the land to growing their own apple trees in an on-site nursery. They even cultivate a pollinator habitat and grow native plants for nine species of native bees to provide cross-pollination for the apple trees, in addition to a locust post grove for trellising.

Because the Bailey’s select apple varieties and plant trees based on predicting consumer demands 20 years out, they require buildings that utilize sustainable building components and an energy-efficient power generation system to run the farm.


The Solution

The Bailey’s chose to use metal building components not only for their lasting performance and durability but also because of their reflective properties, which lowers the temperature of the building and enhances its cold-storage functionality. They also chose to “go-solar” to supplement the farm’s power generation and in an effort to achieve their goal of operating a net-zero farm.

A standing seam roof was selected to allow direct-attach of the solar panels to the seams or ribs of the roof, preserving the PV assembly’s longevity by providing a penetration-free system.  The PVKIT mounting system was chosen to secure the solar panels to the metal roof because it provides a rail-less, aesthetically-pleasing, penetration-free, and cost-effective solar mounting solution.

Another added benefit for the Bailey’s apple storage is the shaded air space between the solar panels and the metal roof creates a lower surface temperature on the roof and lessens the refrigeration load because the exterior structure is cool, thus creating a more energy-efficient building. Together, the solar PV and the metal building components provide the sustainability the Bailey’s hoped to achieve.


Long-Term Outlook

The PV system allows the Bailey’s to realize their long-term sustainability goals and reduce operating costs – getting them closer to their goal of running a net-zero farm.


Project Team

Owners: Chip and Karla Bailey

Architect: Secor Engineering

General Contractor: Secor Building Solutions

PV Contractor: LTHS Solar

Electrical Contractor: Lauterborn Electric; Bleier Electric, Inc.


Project Stats

Project Size: Nine solar PV systems―total system size, 294.055 kW; 1,083 panels installed

Inverters: Fronius

Roof Profile: Fabral 1 ½” SSR Series; Fabral Grandrib 3

Roofs Measured: approximately 42,000 square feet

Roof Pitch:  6/12; 4/12

S-5! Products Supplied (for 5 of 9 systems):

·         S-5-PVKIT®2.0 (1,900)

·         S-5-S Mini clamp (1,900)


KEYWORDS: metal roofing photovoltaic solar roofing

Share This Story

Looking for a reprint of this article?
From high-res PDFs to custom plaques, order your copy today!


Recommended Content

JOIN TODAY
to unlock your recommendations.

Already have an account? Sign In

  • bar graph shows LEED v4/LEED v5/LEED v6 in various colors

    When Will LEED v4 / v4.1 and LEED v5 Expire?

    The latest version of the LEED rating system, LEED v5, is...
    Sustainability
    By: Daniel Overbey
  • Celebrating Women In AEC-2026

    Celebrating Women in The AEC Industry Part 1

    A round-up of women in the design, engineering and...
    Building Envelope
    By: Lindsay Lewis
  • KEE membrane application on a roof

    A Beginner’s Guide to Single-Ply Roofing Membranes

    While PVC and TPO appear extremely similar, the chemistry...
    Low-Slope Roofs
    By: Peter Gross
Manage My Account
  • Sign up for the Newsletter
  • Online Registration
  • Manage My Preferences
  • Registration Customer Service

More Videos

Sponsored Content

Sponsored Content is a special paid section where industry companies provide high quality, objective, non-commercial content around topics of interest to the Building Enclosure audience. All Sponsored Content is supplied by the advertising company and any opinions expressed in this article are those of the author and not necessarily reflect the views of Building Enclosure or its parent company, BNP Media. Interested in participating in our Sponsored Content section? Contact your local rep!

close
  • HITT Construction headquarters
    Sponsored byBuilding Composites® LLC

    Pushing the Envelope

  • 2 construction workers and a DEXcell panel
    Sponsored byDEXcell Roof Boards

    Designing Low-Slope Roofs for Resilience

  • Bell Bank headquarters in Fargo, North Dakota
    Sponsored bySto Corp.

    Drained and Back-Ventilated Rainscreens vs Pressurized-Equalized Rainscreens

Popular Stories

graphic shows white arrows pointing to the right on a light green background

A Breakdown of Air Leakage Testing in LEED v5 BD+C

Open vs. closed cell foam in an attic

Open-Cell vs. Closed-Cell Spray Foam

skyscraper

NYC Tower Failure Offers Warning for Contractors

Building Enclosure Newsletter

BE Poll

Events

April 9, 2026

Strategies for High-Performance Below-Grade Waterproofing

Credits: 1 AIA LU/HSW ; 1 IIBEC CEH; 0.1 IACET CEU

On-Demand Designing a high-performance building enclosure requires more than just surface-level protection; it demands a rigorous, performance-based mastery of below-grade water and gas mitigation. This discussion will provide an expert-level analysis of below-grade waterproofing within the comprehensive framework of the high-performance building enclosure.

April 28, 2026

Roof Design Considerations That Prevent Installation Failures and Change Orders

Credit: 1 AIA LU/HSW; 1 IIBEC CEH; 0.1 ICC CEU

On-Demand This course provides visual examples of actual field conditions. Some good, some not so good; along with design suggestions that can cut installation costs and reduce construction change orders. Upon completion of this course, you will have a better understanding of the requirements the roofing contractor must meet to provide the specified roofing system warranty, and long-term value to the owner.

View All Submit An Event

Products

Plaster and Drywall Assemblies Manual

Plaster and Drywall Assemblies Manual

This is a comprehensive manual that goes beyond codes and standards, providing expert guidance in design, detailing, material selection and troubleshooting for plaster and drywall.

See More Products

Related Articles

  • A high school campus

    Energy Costs are Driving Efficient Designs to Approach Net Zero for Schools

    See More
  • PODCAST: Getting to Net Zero Before the RFP

    PODCAST: Getting to Net Zero Before the RFP

    See More
  • Net Zero Evolves To Net Positive

    See More

Related Products

See More Products
  • net zero.jpg

    Net Zero Energy Design: A Guide for Commercial Architecture

  • heating cooling.jpg

    Heating, Cooling, Lighting: Sustainable Design Strategies Towards Net Zero Architecture, 5th Edition

  • studentguidebook.jpg

    Integrating Building Performance with Design: An Architecture Student’s Guidebook

See More Products
×

Enhance your expertise with unparalleled insights.

Join thousands of building professionals today. Shouldn’t you know what they know?

SUBSCRIBE TODAY!
  • RESOURCES
    • Advertise
    • Contact Us
    • Store
    • Want More
  • SIGN UP TODAY
    • Create Account
    • Newsletter
    • Customer Service
    • Manage Preferences
  • SERVICES
    • Marketing Services
    • Reprints
    • Market Research
    • List Rental
    • Survey/Respondent Access
  • STAY CONNECTED
    • LinkedIn
    • Facebook
    • Instagram
    • YouTube
    • X
  • PRIVACY
    • PRIVACY POLICY
    • TERMS & CONDITIONS
    • DO NOT SELL MY PERSONAL INFORMATION
    • PRIVACY REQUEST
    • ACCESSIBILITY

Copyright ©2026. All Rights Reserved BNP Media, Inc. and BNP Media II, LLC.

Design, CMS, Hosting & Web Development :: ePublishing