Building Enclosure logo
search
cart
facebook twitter linkedin youtube instagram Spotify Podcasts Apple Podcasts Spotify Podcasts Apple Podcasts
  • Sign In
  • Create Account
  • Sign Out
  • My Account
Building Enclosure logo
  • NEWS
    • Breaking News
  • SECTIONS
    • Columns
    • Project Profiles
    • Trade Shows
    • Sponsor Insights
  • SYSTEM DESIGNS
    • Low-Slope Roofs
    • Pitched Roofs
    • Metal Roofing Materials
    • Waterproofing
    • Sustainability
    • Insulation
    • Exterior Claddings
    • Wall Systems
    • Building Envelope
  • BLOG
    • The BE Blog
  • MEDIA
    • Podcasts
    • Webinars
    • Quiz
    • Videos
    • Polls
    • Interactive Spotlights
    • Newsletter
    • Photo Galleries
  • DIRECTORIES
    • Directory: Blue Book
    • Directory: Roofing Resource
  • PRODUCTS
  • TECHNICAL
    • Codes
      • Waterproofing
      • Roofing
    • Details
      • Waterproofing
      • Roofing
  • CONTINUING ED
  • ABOUT
    • Advertise
      • Editorial Calendar
    • Contact
    • eMag Archive Issues
  • SIGN UP!
Project Profiles

Perforated Anodized Aluminum for Library
By Phil Pearce
Austin Library
Photo courtesy of Nic Lehoux.
May 16, 2018

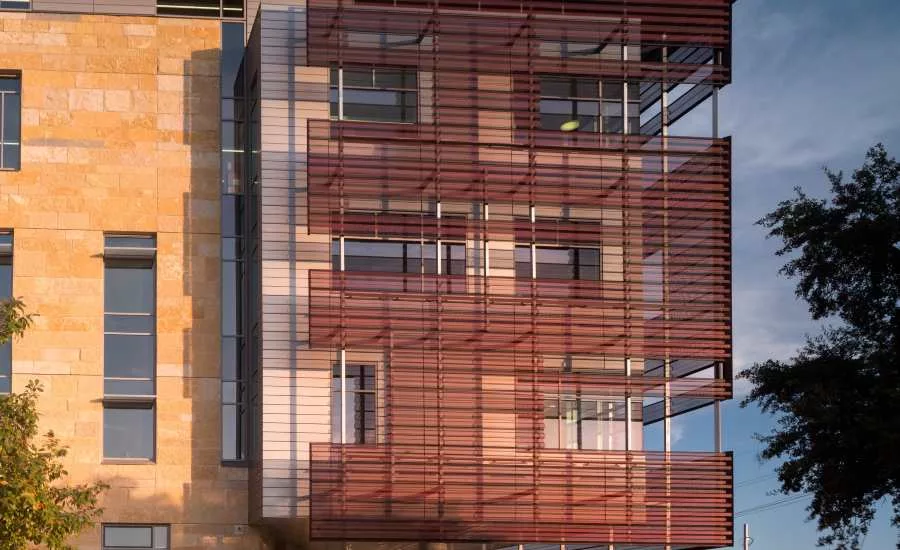
Recently, the City of Austin, Texas built an entirely new central library building to serve its citizens, and in designing the building, architects from Lake Flato Architects and Shepley Bulfinch chose perforated anodized aluminum from Lorin Industries Inc. as a central façade design element. The new Austin Central Library building, opened to the public in October 2017, makes full use of the functional and aesthetic benefits of the perforated anodized aluminum panels: many panels provide shade for the building and its entrances, while one large panel incorporates literary quotations that are visible on the building’s floor as light shines through the metal, and all of the panels add to the overall building aesthetic.

Project Background
The new Austin Central Library is a 200,000-square-foot building, serving the entire community of Austin, Texas. The library was designed by architects from Lake Flato Architects and Shepley Bulfinch to be a gathering place for all of the citizens of Austin, with a large, six-story atrium intended to function as “the new living room for Austin,” explained Jonathan Smith of Lake Flato Architects. Around the edges of the atrium, there are a variety of spaces designed for different kinds of activities, including public computers, shared learning rooms, co-working spaces, and more. The rest of the building features a number of other dedicated spaces: a traditional quiet reading room, half of an entire floor of the six-story building dedicated to children and teens, and plenty of space for books and other lendable materials. On top of it all is a rooftop outdoor reading garden, with a live shade oak tree growing atop the 6th floor roof.

The library building is situated on a site that functions as a gateway to downtown Austin, Smith explained, and so the exterior of the building was designed to suit the site itself and to be in conversation with surrounding buildings, including the City Hall building just four blocks away. Much of the building façade is constructed with local limestone, and on the South side, cantilevering off the building, is a metal façade component that serves as a set of large, screened-in porches overlooking the nearby lake.  

Perforated Anodized Aluminum as a Central Design Element
Early, architects on the project knew they wanted a unique exterior for the building, and knew that they wanted to use aluminum for its low weight and high recycled content, since the building is on track for LEED Platinum certification. In particular, the architects wanted corrugated, perforated aluminum with a deeper, more three-dimensional look than paint could offer to be part of the screened porch section of the building exterior.

The search for such a material led them to Lorin Industries Inc., the global industry leader in continuous coil anodizing of aluminum. Lorin’s unique aluminum anodizing process not only provides the kind of textured, three-dimensional appearance that the architects were searching for, but also protects the metal from corrosion, ensuring durability and a long lifespan. The architects corresponded with Lorin experts to produce and compare samples of different colored aluminum panels alongside the local limestone that would form the other portion of the building exterior.

With these samples and a larger mockup, the teams worked together to finalize the color and finally to produce the panels, framing, and closures for the corrugated perforated aluminum exterior. The panels feature different levels of perforation based on where in the project they are, with different patterns or percentages of the metal open to provide more shade or greater visibility. Panels of the Lorin anodized aluminum fold off the façade and become the entry canopies over the three main entries of the building, providing shade and a unified exterior appearance.

Benefits of Perforated Anodized Aluminum
The perforated anodized aluminum provided the Austin Central Library project with the exact mixture of unique aesthetics and functionality that the architects sought in designing the building. The light weight attribute of the panels was important in the structural design of the building, as its simpler connections helped to save costs for the public building. Additionally, the unmatched durability of Lorin anodized aluminum will preserve both the aesthetic and practical functions of the metal panels throughout the life of the building.

Typically, perforated anodized aluminum is created by punching or stamping a specific hole pattern onto the metal, either in a continuous coil form, or by sheet. The coil or sheet is fed through a computer-controlled punch press, which is designed to efficiently and quickly perforate a variety of patterns onto the metal. After the metal is perforated, it is anodized to provide the unique electrochemical protection, even inside the holes, available only with aluminum processed in this way.

Once the design is complete and the perforated panels have been produced, the installation process starts with installing the framing. Once the framing is complete, the installer can then install the panels according to the details and guidelines on the perforator’s supplied architectural shop drawings. Perforated panels are usually one of the last elements to be installed on a building. With perforated anodized aluminum in particular, most panels are light enough to install without a crane, which is one of the reasons why aluminum is so highly favored for perforated metals building projects like the Austin library, especially when saving on installation costs is important.

KEYWORDS: aluminum building façade exterior cladding metal panels

Share This Story

Looking for a reprint of this article?
From high-res PDFs to custom plaques, order your copy today!


Phil Pearce is the vice president of sales and marketing for Lorin Industries Inc.

Recommended Content

JOIN TODAY
to unlock your recommendations.

Already have an account? Sign In

  • bar graph shows LEED v4/LEED v5/LEED v6 in various colors

    When Will LEED v4 / v4.1 and LEED v5 Expire?

    The latest version of the LEED rating system, LEED v5, is...
    Sustainability
    By: Daniel Overbey
  • Celebrating Women In AEC-2026

    Celebrating Women in The AEC Industry Part 1

    A round-up of women in the design, engineering and...
    Building Envelope
    By: Lindsay Lewis
  • KEE membrane application on a roof

    A Beginner’s Guide to Single-Ply Roofing Membranes

    While PVC and TPO appear extremely similar, the chemistry...
    Low-Slope Roofs
    By: Peter Gross
Manage My Account
  • Sign up for the Newsletter
  • Online Registration
  • Manage My Preferences
  • Registration Customer Service

More Videos

Sponsored Content

Sponsored Content is a special paid section where industry companies provide high quality, objective, non-commercial content around topics of interest to the Building Enclosure audience. All Sponsored Content is supplied by the advertising company and any opinions expressed in this article are those of the author and not necessarily reflect the views of Building Enclosure or its parent company, BNP Media. Interested in participating in our Sponsored Content section? Contact your local rep!

close
  • HITT Construction headquarters
    Sponsored byBuilding Composites® LLC

    Pushing the Envelope

  • 2 construction workers and a DEXcell panel
    Sponsored byDEXcell Roof Boards

    Designing Low-Slope Roofs for Resilience

  • Bell Bank headquarters in Fargo, North Dakota
    Sponsored bySto Corp.

    Drained and Back-Ventilated Rainscreens vs Pressurized-Equalized Rainscreens

Popular Stories

Open vs. closed cell foam in an attic

Open-Cell vs. Closed-Cell Spray Foam

graphic shows white arrows pointing to the right on a light green background

A Breakdown of Air Leakage Testing in LEED v5 BD+C

graphic shows a building destoryed by tornados with information on the amount of torandos in 2026 in the US

Record-Breaking Tornado Activity in Illinois Signals New Challenges for Architects

Building Enclosure Newsletter

BE Poll

Events

April 9, 2026

Strategies for High-Performance Below-Grade Waterproofing

Credits: 1 AIA LU/HSW ; 1 IIBEC CEH; 0.1 IACET CEU

On-Demand Designing a high-performance building enclosure requires more than just surface-level protection; it demands a rigorous, performance-based mastery of below-grade water and gas mitigation. This discussion will provide an expert-level analysis of below-grade waterproofing within the comprehensive framework of the high-performance building enclosure.

April 28, 2026

Roof Design Considerations That Prevent Installation Failures and Change Orders

Credit: 1 AIA LU/HSW; 1 IIBEC CEH; 0.1 ICC CEU

On-Demand This course provides visual examples of actual field conditions. Some good, some not so good; along with design suggestions that can cut installation costs and reduce construction change orders. Upon completion of this course, you will have a better understanding of the requirements the roofing contractor must meet to provide the specified roofing system warranty, and long-term value to the owner.

View All Submit An Event

Products

Plaster and Drywall Assemblies Manual

Plaster and Drywall Assemblies Manual

This is a comprehensive manual that goes beyond codes and standards, providing expert guidance in design, detailing, material selection and troubleshooting for plaster and drywall.

See More Products

Related Articles

  • Lorin

    Perforated Anodized Aluminum Sheet

    See More
  • Linetec Bordeaux

    Linetec's Anodized Aluminum Finishing Earns Highest Level Declare Label

    See More
  • breakings news1

    Lorin YouTube Channel Features Educational Anodized Aluminum Videos

    See More

Related Products

See More Products
  • buildings.jpg

    Mechanical and Electrical Equipment for Buildings, 13th Edition

  • 9780128207918.jpg

    Eco-efficient Materials for Reducing Cooling Needs in Buildings and Construction 1st Edition

  • 1118458605.jpg

    Sustainable Facades: Design Methods for High-Performance Building Envelopes

See More Products
×

Enhance your expertise with unparalleled insights.

Join thousands of building professionals today. Shouldn’t you know what they know?

SUBSCRIBE TODAY!
  • RESOURCES
    • Advertise
    • Contact Us
    • Store
    • Want More
  • SIGN UP TODAY
    • Create Account
    • Newsletter
    • Customer Service
    • Manage Preferences
  • SERVICES
    • Marketing Services
    • Reprints
    • Market Research
    • List Rental
    • Survey/Respondent Access
  • STAY CONNECTED
    • LinkedIn
    • Facebook
    • Instagram
    • YouTube
    • X
  • PRIVACY
    • PRIVACY POLICY
    • TERMS & CONDITIONS
    • DO NOT SELL MY PERSONAL INFORMATION
    • PRIVACY REQUEST
    • ACCESSIBILITY

Copyright ©2026. All Rights Reserved BNP Media, Inc. and BNP Media II, LLC.

Design, CMS, Hosting & Web Development :: ePublishing