Under-Slab Waterproofing

Below-grade design guidelines for under-slab waterproofing.
Waterproofing of the under-slab can be as critical to the success of weatherproofing a building as waterproofing below-grade walls. This often-overlooked component has led to a tremendous amount of damage through moisture entry in both liquid and vapor form. Moisture enters the concrete slab at all of the usual suspected areas, such as openings, joints, penetrations and cracks that form over time.
Waterproofing of the under-slab can be as critical to the success of weatherproofing a building as waterproofing below-grade walls. This often-overlooked component has led to a tremendous amount of damage through moisture entry in both liquid and vapor form. Moisture enters the concrete slab at all of the usual suspected areas, such as openings, joints, penetrations and cracks that form over time. Building damage created by moisture infiltration in this area ranges from floor system damage in the form of rust, stains or odors to an increase in heating costs. Moisture infiltration also contributes to mold and fungus growth, which can lead to sick building syndrome in some cases. In today’s environment, these health issues create certain liability for the building owner.
Moisture infiltration at under-slabs can be eliminated through the application of a waterproofing membrane that is placed between the ground and the slab. A properly designed and installed waterproofing membrane will protect the slab from moisture infiltration in its four forms: hydrostatic pressure, capillary action, vapor migration and condensation.
Providing proper site drainage and a footing drain can minimize hydrostatic pressure. Applying a layer of permeable fill beneath the slab can reduce capillary water movement. Moisture in the form of vapor migration requires a waterproofing barrier, whereas condensation can be eliminated by the application of a vapor barrier. A best design practice in these conditions would be to apply a waterproofing membrane where there is a high water table and apply a vapor barrier when there is a low water table and a floor covering is being applied on the slab.
The decision to apply dampproofing or waterproofing at slabs-on-ground is based on several site-specific conditions. Typically, if there is the presence of a high water table, it is a conditioned space and/or a floor system is being applied on the slab, then waterproofing or dampproofing should be applied. Waterproofing or dampproofing is not required at sites that do not have soil or drainage concerns or where the water table is well below the ground surface. It can also be omitted if the floor covering that is being applied is not affected by moisture (i.e., loss of adhesion, mold, fungus growth, etc.).
The installation of the waterproofing or dampproofing can be completed above or below the slab. The below slab location is the most common point and is generally the best choice. Top of the slab waterproofing or dampproofing is applied in conditions where moisture control is critical and falls under the zero tolerance rule. Examples of these types of conditions include gymnasium or dance floors where wood flooring is applied over sleepers and separated from the concrete slab’s top surface. Top of the slab dampproofing is only acceptable in conditions where the water table is at least 12 inches below the slab and footing drains are installed.
The waterproofing or dampproofing should only be applied at one side of the slab: the topside or the bottom side. Installing waterproofing or dampproofing at both sides of the slab could lead to the disbondment and/or rupture of the top vapor barrier. This condition often occurs from vapor pressure created from residual moisture in the concrete slab. The sandwich application traps the moisture and does not allow for proper venting from one side of the slab.
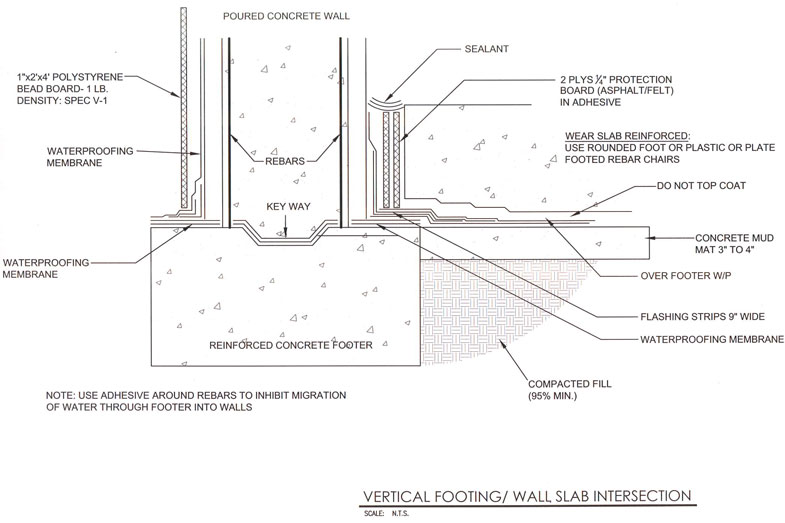
This details shows the intersection of a vertical footing, wall and slab.
Under-Slab Construction
These slabs are used as reasonably stable, all-weather assembly platforms to receive the waterproofing for the underside of the wear slab as well as to support, with little or no deflection, the rebar chairs and rebar during installation of the reinforced wear slab. Such non-reinforced ground slabs do take moisture and water, which will cause the disbanding of any waterproofing system from these ground slabs whether it is a liquid or reinforced membrane. This is a point that should be a prime consideration when selecting protective materials and systems.
Dampproofing Vapor Retarders
Vapor retarders used in horizontal applications are typically referred to as dampproofing products because they are less than 10 mils in total thickness. The most common types of materials used in these applications are high-density polyethylene sheets (HPDE) or asphalt/polyethylene composite sheets. The materials should have a low permeance resistance rate of less than 1 in accordance with ASTM C 755.
The application of vapor retarders in under slab applications should be in compliance with ASTM E 1643, “Standard Practice for Installation of Water Vapor Retarders Used in Contact with Soil or Granular Fill Under Concrete Slabs.” The standard requires the application of ¾-inch, single size, graded gravel under the vapor barrier. The vapor barrier should be set over the gravel. All seams should be attached in accordance with the manufacturers requirements. A 3-inch thick layer of sand should then be applied over the vapor retarder. It is recommended that the concrete slab be poured within 24 hours of the sand placement to prevent displacement or damage from construction traffic and ponding of water.
The gravel is applied to prevent capillary action and the sand acts as a protection layer for the vapor retarder. The sand also allows the concrete to vent excess moisture downward. This reduces slab shrinkage and curling.
The most important attribute in choosing materials for under-slab solutions are permeability, longevity, puncture resistance and ease of installation. By industry standards, a vapor retarder has a permeability of less than 0.3 and vapor barriers have a permeability of more than 0.3. Industry consensus is that materials with high perm ratings outperform the lower-rated materials.
Waterproofing Membrane Application
With conditions that require a water barrier, such as at high water tables, a waterproofing membrane is often used. The application these materials is based on the substrate. Over concrete slabs, the membrane should be fully adhered. At gravel beds, adhesion is not possible, so the bottom membrane may be loose-laid with adhered joints. If additional membrane is required, it should be adhered over the bottom membrane. The under-slab waterproofing should project 9 to 12 inches beyond the foundation so that the vertical membrane can be turned out over the exposed toe of the horizontal surface.
There are industry observers that believe fully adhered membranes applied to mud slabs or slabs on ground fail to fully bond to the top concrete pour and create openings for moisture infiltration. Proponents of adhered applications indicate that waterproofing membranes with bituminous properties soften and create a bond from the heat of hydration that is created from the softening of the concrete.
A way to utilize this design method and eliminate lateral water flow at mud slabs and slabs on ground is comprised of the following steps:
1. Install the first ply of membrane on the dry, unprimed mud slab. Adhesive can be used to spot tack the membrane in place.
2. Install the second ply of membrane in accordance with the manufacturer’s requirements.
3. Cover the completed membrane with manufacturer approved protection board adhered to the membrane.
4. Remove film from protection board and prime surface.
5. Place slab reinforcement.
6. Pour concrete.
Because the first ply of membrane is not adhered, this method minimizes the chances of slab cracks projecting upward and damaging the membrane. The elimination of adherence of the first ply decreases disbondment of the membrane from concrete vapors. Due to the fact that the heat of hydration of the concrete will raise the protection board’s bitumen temperature, full adherence is achieved.
No mater what type of material is applied, it is critical that all seams, laps and joints are adhered to eliminate moisture infiltration. It is also important to ensure that the materials are not punctured during concrete pours or rebar installations.
Looking for a reprint of this article?
From high-res PDFs to custom plaques, order your copy today!
.webp?height=740&t=1767036885&width=auto "Header - BE 1170x658 (002).png")

.webp?height=740&t=1755781744&width=auto "KEE(2).png")