Daylighting Is Needed in Industrial Design
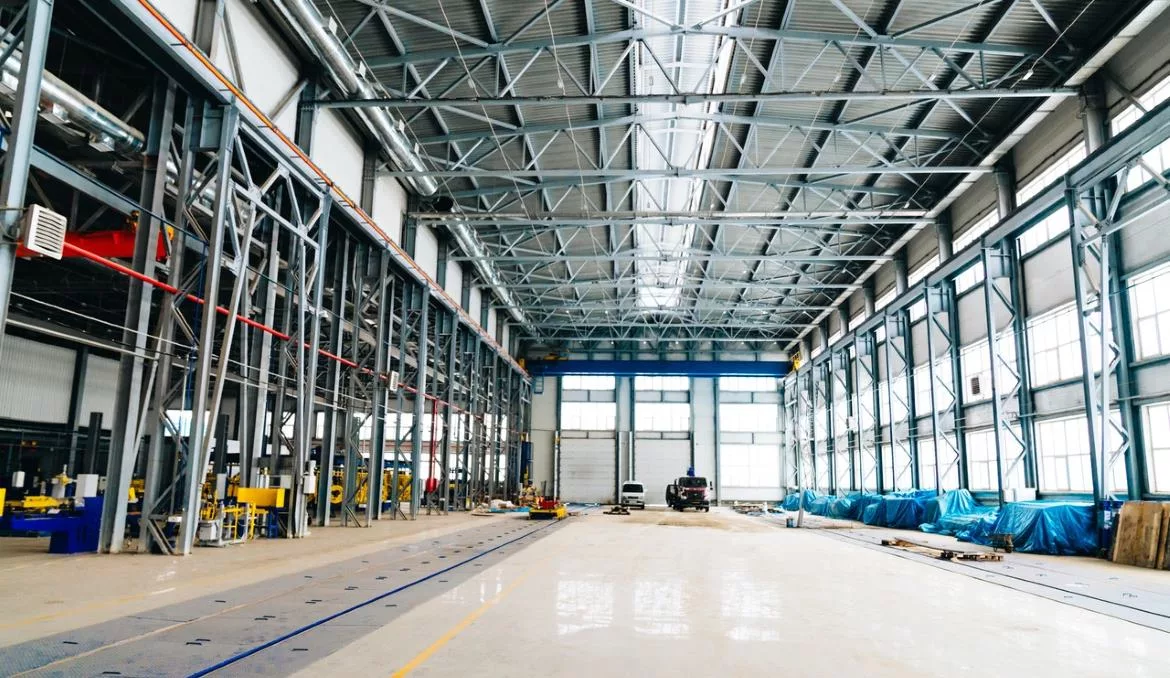
Photo by Алекке Блажин
Humans need light to survive and thrive. However, traditional design in warehouses, factories and other industrial centers understandably privileges the functionary use of these spaces over quality of life enhancements for the people who staff these facilities.
Fortunately, technological innovation and increased focus on workplace wellness opens up new opportunities to use daylighting techniques in large industrial buildings. How can daylight improve industrial centers? Here are just a few of the benefits and how building and design professionals can start integrating it into their industrial design.
What is Daylighting?
Daylighting uses a combination of windows and artificial lights that mimic sunlight to illuminate a space. Building and design teams can use them in various ways to bring in the most natural light. More cavernous warehouses and factories can also utilize dynamic lights that change their hue during the day.
The first thing to address is the proper placement of windows. Skylights and windows allow for maximum lighting when positioned correctly. The sun's position changes during the day, so a designer focused on daylighting considers how natural light will flow into an interior at different times. Optimally, the building reflects the natural ebb and flow of lighting to help residents and workers feel in tune with their circadian rhythm.
Artificial lighting has a place in daylighting, too. New kinds of lighting can copy the pattern of sunlight. During the day, people perceive the sun as changing color due to its angle relative to the Earth. Artificial lights with a range of color options and automated systems can adjust brightness and color to better mimic natural light.
This avoids phenomena like experiencing too much white light in evening work shifts — white light is associated with noon hours, so unnatural exposure can negatively impact a person’s mood and sleep. Why does this matter?
Natural Light and Human Health
People have long experienced changes in natural light, and it affects their circadian rhythms. Harvard Medical School researchers found that extended exposure to artificial light delays melatonin production and moves the circadian clock. Low amounts of melatonin will cause a person to fall asleep later, making them less focused the next day. This artificial light can come from LEDs, computers, phone screens and tablets.
A lack of sleep adversely affects the brain and body and can lead to negative moods. Additionally, remaining tired during the day can increase the occurrence of injury across all age groups. A person’s reaction time is often slower while they’re tired, which can negatively affect social and work situations.
Researchers at Cornell University have provided promising insights into natural light in the workplace. They found that workers reported higher satisfaction levels when they were exposed to more windows. These employees were also nearly 10% more efficient with a window in sight.
Tips for Increasing Daylight in Industrial Settings
Daylighting is vital in a factory or warehouse. More exposure to sunlight can improve workplace satisfaction and health while inspiring productivity gains. These are some ways builders and property professionals can design an industrial building for maximum daylight.
1. Design With More Windows
Seem simple? Yes, but it’s effective, and not always incorporated in plans for industrial spaces. Introducing more windows is an energy-efficient way to include more natural light, although choosing insulated and shatter-resistant windows for warehouses and scientific buildings can be expensive.
Adding windows is also a simple way to reduce energy usage and increase the sustainability of a project. Electric lighting is one of the most frequent energy users in commercial buildings. Meanwhile, the sun is a renewable resource that only requires more points of entry.
2. Use Human-Centric Lighting
Of course, warehouses and factories can’t always be full of windows and skylights when they need to incorporate climate-controlled storage and heavy machinery. Human-centric artificial lighting can fill the gap between natural light and unnatural color temperatures.
These light systems adjust how blue or yellow they appear, replicating how the sun changes angles throughout the day. Those color changes can, in turn, help keep employee circadian rhythms regular, boosting healthy sleep patterns and productivity.
In addition, human-centric lighting can reduce the effects of depression, headaches due to eyestrain, and neck and back pain. Utilizing these lights in a building can provide similar benefits to natural light while on various shifts.
3. Create a More Reflective Interior
Diffusing natural and artificial lighting throughout a large space helps ensure the daylighting strategy works across the building. Building design teams that want to spread light throughout an industrial area should consider reflective surfaces.
The simplest way to accomplish this is to bring in some mirrors. However, if that’s not feasible, certain glosses and finishes change how much light the ceiling, flooring and shelving units will reflect.
Color choices also have an impact on our perception of light. Lighter shades of paint on the walls will help an industrial space feel brighter and more open. In breakrooms and more casual areas, embracing light colors can help workers relax, even if workspaces require darker shades and low-light environments.
Why Daylighting Is Necessary in Industrial Design
Daylighting is essential for improved employee moods and productivity. It increases sleep quality and alleviates depressive symptoms. These benefits reduce the chances of workplace accidents and also lower energy bills.
Building and design professionals should account for daylight when designing an industrial building. It benefits sustainability goals, energy usage over time, and the overall wellness of workers and property owners alike in large industrial settings.