Building Enclosure logo
search
cart
facebook twitter linkedin youtube instagram Spotify Podcasts Apple Podcasts Spotify Podcasts Apple Podcasts
  • Sign In
  • Create Account
  • Sign Out
  • My Account
Building Enclosure logo
  • NEWS
    • Breaking News
  • SECTIONS
    • Columns
    • Project Profiles
    • Trade Shows
    • Sponsor Insights
  • SYSTEM DESIGNS
    • Low-Slope Roofs
    • Pitched Roofs
    • Metal Roofing Materials
    • Waterproofing
    • Sustainability
    • Insulation
    • Exterior Claddings
    • Wall Systems
    • Building Envelope
  • BLOG
    • The BE Blog
  • MEDIA
    • Podcasts
    • Webinars
    • Quiz
    • Videos
    • Polls
    • Interactive Spotlights
    • Newsletter
    • Photo Galleries
  • DIRECTORIES
    • Directory: Blue Book
    • Directory: Roofing Resource
  • PRODUCTS
  • TECHNICAL
    • Codes
      • Waterproofing
      • Roofing
    • Details
      • Waterproofing
      • Roofing
  • CONTINUING ED
  • ABOUT
    • Advertise
      • Editorial Calendar
    • Contact
    • eMag Archive Issues
  • SIGN UP!
Exterior Claddings

The Importance of Façade Inspection for Building Owners
By David Katz
building inspection

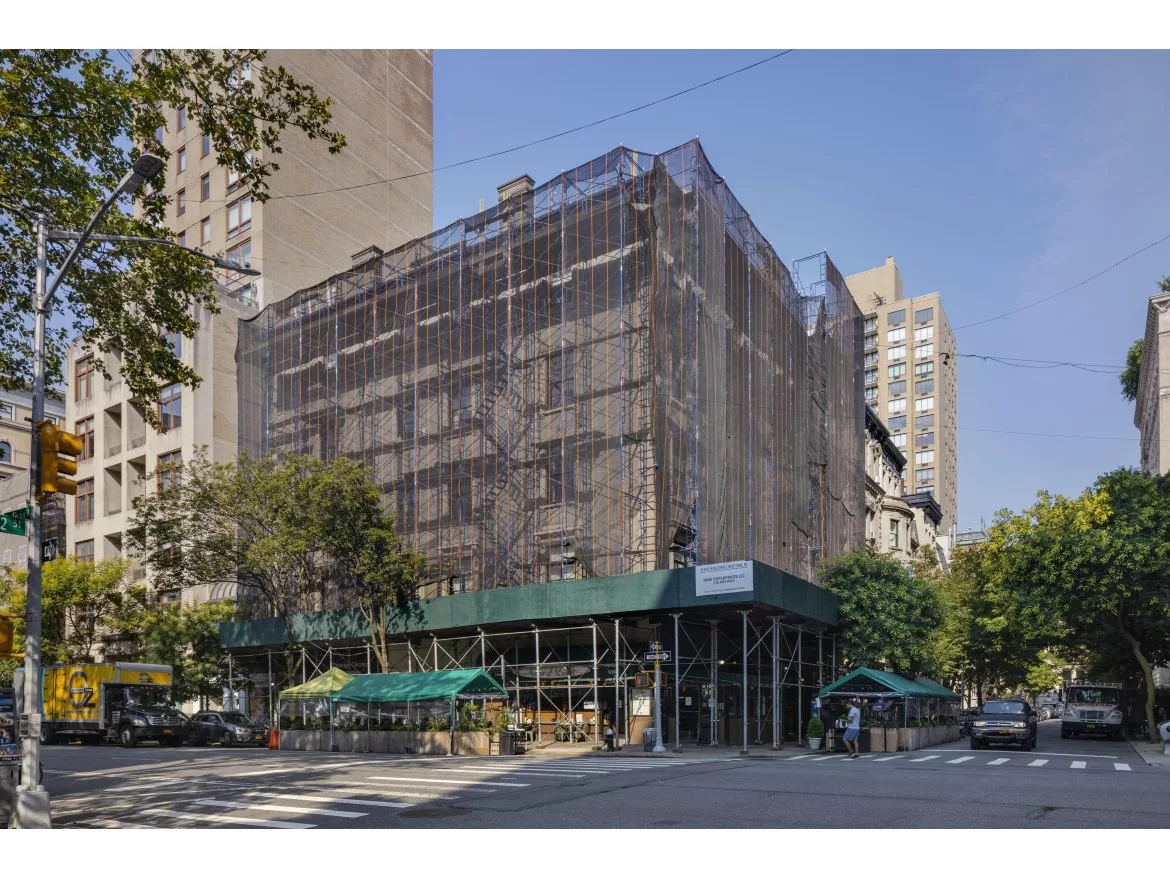
Photo courtesy of David Joseph

November 3, 2021

In December of 2019, a woman was fatally injured in midtown Manhattan when a piece of terra cotta dislodged from a 17-story building façade and fell to the sidewalk. The building was cordoned off and a sidewalk bridge was immediately erected, but the tragedy underlined the ongoing need to vigilantly maintain New York City’s aging building infrastructure. The Façade Inspection and Safety Program (FISP) requires that buildings of six stories or more be reviewed by a qualified architect or engineer every five years, and that deficiencies be corrected shortly after. While this provides some assurance to owners, tenants, and passersby alike, it remains important for building owners as well as co-op and condo boards to understand what problem conditions look like and what the process is to correct them. 

Let’s start with the basic building blocks. The term masonry refers to dimensional material of either stone or clay. Typical stone materials include marble, granite, limestone, and sandstone. Typical clay materials include brick and terracotta. The joints between masonry units are filled with a cement-like binder called mortar. Prior to the latter part of the 19th century, masonry buildings were constructed without internal steel, which meant that a building relied on bulky stone and brick outer walls to support the floors and roof.  With the addition of a steel skeleton, the exterior walls could be reduced in thickness, larger windows were made possible, and buildings could be much higher. 

While there are differences in density and porosity (for example, granite is a lot less porous than limestone, which is less porous than marble) all stone absorbs water. Brick also absorbs water in varying amounts, depending on density and brick face finish. Mortar has a granular composition, and thus promotes the migration of moisture outward once absorbed. Over decades, various construction innovations have been put into practice to more effectively eliminate moisture from exterior walls. For instance, the cavity wall is built with a continuous internal slot of space that directs water down and out the face of the building via flashing components and weep holes. The more contemporary rain screen is a wall type in which the facing of a building is constructed to stand off a water resistant air barrier, allowing drainage and evaporation.

There are various terms to describe the different types of masonry deterioration. A crack  is a split in material, scaling  is local flaking or peeling, and spalling describes material loss due to chipping. The term delamination is used to describe the complete removal of face material. 

Almost all building façade problems are caused by trapped water. Building elements such as parapet walls, cornices, sills, and building corners are the most exposed to the elements, and therefore are the most vulnerable to water penetration. Water can enter as rain, melted snow, or as vapor that condenses in the wall. When water freezes it expands, so, if water manages to enter a hairline crack and freeze, the crack will grow larger. As this crack enlarges, more water can enter and freeze, expanding the crack further. Additionally, when water comes into contact with unprotected steel, it creates rust. Rust, similar to ice, expands and can therefore also cause cracking and spalling in adjacent masonry. This material displacement can lead to structural compromise and falling debris, so building elements supported by steel angles such as window heads and decorative terra cotta must be regularly checked. Any bowing out or sagging of a structure signals an underlying issue that should be assessed immediately.

Delamination poses a particular threat to brick. Bricks are made from clay that is heated to a high temperature in a kiln. During the firing process, a harder, denser, protective layer, called the fireskin, forms on the brick face. If water becomes trapped inside a brick wall, it can cause the fireskin to delaminate from the brick body, inviting rapid moisture infiltration. Incidentally, the same problem occurs when a brick wall is improperly cleaned with sandblasting or excessively high water pressure. Brick that has delaminated cannot be repaired. It must be replaced entirely.

While the Façade Inspection and Safety Program is required for buildings six stories and greater, it is just as important for smaller buildings to regularly monitor any signs of damage and to correct any deficiencies before they lead to failure. A typical review includes visual inspection from the ground with high powered binoculars, and physical inspection from fire escapes or through the use of a boom lift, scaffolding, or rope access. During the physical inspection, suspect areas of the building will be sounded with a hammer to determine underlying hollows and the severity of damage. Investigative probes may also be performed to study the substrate material. If a building is found to be unsafe, a protective sidewalk bridge must be installed immediately. Less severe conditions that require repair need to be addressed in a period of time specified by the inspector. In all cases, a qualified professional can help pull together construction documents, assist with bidding the work, and provide oversight during construction to ensure the work is in accordance with all building regulations.

Building owners who do not address problem conditions are subject to violations and fines, but unfortunately, this does not always provide adequate incentive to go through the appropriate process. The owner of the midtown Manhattan building noted above had received a violation notice eight months prior to the fatal accident. A regular review schedule and adherence to proper maintenance could have averted that tragedy, and hopefully we can avoid similar incidents in the future.

KEYWORDS: building façade inspections masonry

Share This Story

Dk.bio

As founding principal of Katz Architecture, David is a registered architect with over 35 years of experience in the fields of architecture and design. Over the course of his career, he has contributed to a wide range of residential, commercial, retail, institutional, urban design and preservation projects. He has worked on both large- and small-scale projects throughout the United States and abroad. His work has appeared in a variety of publications including Architectural Digest, Elle Decor, House Beautiful, The Cooperator, Building Design + Construction and the New York Times. Licensed in New York, New Jersey, and Connecticut, David has been a member of the American Institute of Architects since 1994.

David has served as a guest critic at the University of Washington, New Jersey Institute of Technology and Pratt Institute, and has developed and taught classes in Materials and Methods of Construction for the Institute of Design and Construction. He has written widely about renovation, restoration and the maintenance of historic structures.

Recent Comments

These are actually very helpful tips. It is...

This is the most beneficial blog for all...

This blog is a great resource for anyone...

Thank you for sharing this important information. I...

This is a very interesting subject of the...

Manage My Account
  • Sign up for the Newsletter
  • Online Registration
  • Manage My Preferences
  • Registration Customer Service

More Videos

Sponsored Content

Sponsored Content is a special paid section where industry companies provide high quality, objective, non-commercial content around topics of interest to the Building Enclosure audience. All Sponsored Content is supplied by the advertising company and any opinions expressed in this article are those of the author and not necessarily reflect the views of Building Enclosure or its parent company, BNP Media. Interested in participating in our Sponsored Content section? Contact your local rep!

close
  • HITT Construction headquarters
    Sponsored byBuilding Composites® LLC

    Pushing the Envelope

  • 2 construction workers and a DEXcell panel
    Sponsored byDEXcell Roof Boards

    Designing Low-Slope Roofs for Resilience

  • Bell Bank headquarters in Fargo, North Dakota
    Sponsored bySto Corp.

    Drained and Back-Ventilated Rainscreens vs Pressurized-Equalized Rainscreens

Popular Stories

graphic shows white arrows pointing to the right on a light green background

A Breakdown of Air Leakage Testing in LEED v5 BD+C

graphic shows a building destoryed by tornados with information on the amount of torandos in 2026 in the US

Record-Breaking Tornado Activity in Illinois Signals New Challenges for Architects

HITT Construction headquarters

Pushing the Envelope

Building Enclosure Newsletter

BE Poll

Events

April 9, 2026

Strategies for High-Performance Below-Grade Waterproofing

Credits: 1 AIA LU/HSW ; 1 IIBEC CEH; 0.1 IACET CEU

On-Demand Designing a high-performance building enclosure requires more than just surface-level protection; it demands a rigorous, performance-based mastery of below-grade water and gas mitigation. This discussion will provide an expert-level analysis of below-grade waterproofing within the comprehensive framework of the high-performance building enclosure.

April 28, 2026

Roof Design Considerations That Prevent Installation Failures and Change Orders

Credit: 1 AIA LU/HSW; 1 IIBEC CEH; 0.1 ICC CEU

On-Demand This course provides visual examples of actual field conditions. Some good, some not so good; along with design suggestions that can cut installation costs and reduce construction change orders. Upon completion of this course, you will have a better understanding of the requirements the roofing contractor must meet to provide the specified roofing system warranty, and long-term value to the owner.

View All Submit An Event

Products

Plaster and Drywall Assemblies Manual

Plaster and Drywall Assemblies Manual

This is a comprehensive manual that goes beyond codes and standards, providing expert guidance in design, detailing, material selection and troubleshooting for plaster and drywall.

See More Products
×

Enhance your expertise with unparalleled insights.

Join thousands of building professionals today. Shouldn’t you know what they know?

SUBSCRIBE TODAY!
  • RESOURCES
    • Advertise
    • Contact Us
    • Store
    • Want More
  • SIGN UP TODAY
    • Create Account
    • Newsletter
    • Customer Service
    • Manage Preferences
  • SERVICES
    • Marketing Services
    • Reprints
    • Market Research
    • List Rental
    • Survey/Respondent Access
  • STAY CONNECTED
    • LinkedIn
    • Facebook
    • Instagram
    • YouTube
    • X
  • PRIVACY
    • PRIVACY POLICY
    • TERMS & CONDITIONS
    • DO NOT SELL MY PERSONAL INFORMATION
    • PRIVACY REQUEST
    • ACCESSIBILITY

Copyright ©2026. All Rights Reserved BNP Media, Inc. and BNP Media II, LLC.

Design, CMS, Hosting & Web Development :: ePublishing