Building Enclosure logo
search
cart
facebook twitter linkedin youtube instagram Spotify Podcasts Apple Podcasts Spotify Podcasts Apple Podcasts
  • Sign In
  • Create Account
  • Sign Out
  • My Account
Building Enclosure logo
  • NEWS
    • Breaking News
  • SECTIONS
    • Columns
    • Project Profiles
    • Trade Shows
    • Sponsor Insights
  • SYSTEM DESIGNS
    • Low-Slope Roofs
    • Pitched Roofs
    • Metal Roofing Materials
    • Waterproofing
    • Sustainability
    • Insulation
    • Exterior Claddings
    • Wall Systems
    • Building Envelope
  • BLOG
    • The BE Blog
  • MEDIA
    • Podcasts
    • Webinars
    • Quiz
    • Videos
    • Polls
    • Interactive Spotlights
    • Newsletter
    • Photo Galleries
  • DIRECTORIES
    • Directory: Blue Book
    • Directory: Roofing Resource
  • PRODUCTS
  • TECHNICAL
    • Codes
      • Waterproofing
      • Roofing
    • Details
      • Waterproofing
      • Roofing
  • CONTINUING ED
  • ABOUT
    • Advertise
      • Editorial Calendar
    • Contact
    • eMag Archive Issues
  • SIGN UP!
Low-Slope Roofs

Is a Vapor Retarder Necessary in a Low-Slope Roof Assembly?
By Daniel Overbey
10-7-16 Living Sustainable
October 6, 2016

If you have designed or built a low-slope roof with a single-ply membrane, at some point you will be confronted with this simple question: Is the vapor retarder necessary?

With considerable costs at stake, the prospect of omitting a vapor retarder is always a precarious notion and one that merits careful consideration of the project-specific dynamics at play.


Consider the Entire Assembly

In order to answer the question, one must first understand the characteristics of every component in the building envelope assembly.

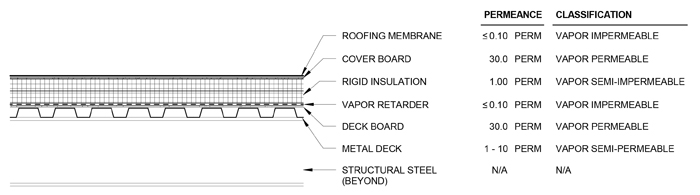
Pictured below is a common low-sloped (i.e., slope less than or equal to 4:12) roof assembly featuring a single-ply roofing membrane:

Example low-sloped roof assembly with a single-ply membrane.

Illustration by Daniel Overbey.


Now, I could write at length to qualify the permeance values I have indicated above. Depending on the specific product, the permeance can vary quite considerably. However, suffice it to say that in most instances the general classification of vapor permeance for each component as listed above will hold consistent — with the roof boards (i.e., cover board and deck board) and metal deck as two notable exceptions.


You Actually Have Two Vapor Retarders

One should note that this assembly exhibits two vapor impermeable (i.e., 0.1 perms or less) components: the dedicated vapor retarder and the roofing membrane.

Whether considering a thermoplastic polyolefin (TPO), polyvinyl chloride (PVC), or ethylene propylene diene monomer (EPDM) single-ply roofing membrane, for a 60-mil thickness you are probably looking at about 0.05 perm (0.10 max). Classified as vapor impermeable, this layer functions as a vapor retarder.


Omitting the Vapor Retarder

One way or another, moisture will find its way into any building envelope assembly. When this happens in the roof assembly described above, the moisture will not be able to drive out in either direction because the vapor retarder is inboard of the insulation and the roof membrane (another vapor retarder) constitutes the exterior layer of the assembly.

The solution: by omitting the dedicated vapor retarder, vapor drive toward the interior can allow moisture to eventually dissipate.


Control the Permeability of the Metal Deck

It may occur to you that metal deck is theoretically impermeable to vapor diffusion. However, according to Oak Ridge National Laboratory, values of metal deck permeance can vary from 0.64 to 10 perm, depending on particulars characteristics regarding gaps between deck components, burn holes, and open air feeds between the deck and walls along the perimeter of the building. Depending on the state of its installation, the metal deck may be vapor semi-impermeable or vapor semi-permeable.

In the interest of allowing vapor-driven drying to occur across the entire roof assembly, it may be good practice to specify a slotted metal deck in order to achieve a consistent vapor semi-permeable condition.


Carefully Specify the Roof Boards

Without a vapor retarder, the "deck board" (sometimes called a "roof board" or "substrate board") under the insulation layers has much less utility. Considering that some deck board products may be vapor semi-impermeable, omitting this component will save cost and may foster greater drying potential toward the conditioned building interior. Unless a deck board is required as a thermal barrier, or to achieve a certain fire rating, or to address high-humidity interior environmental conditions, it could be eliminated.

The "cover board" (sometimes called a "roof board" or "recovery board") is placed just beneath the single-ply membrane. This component is often necessary to achieve a resilient roof surface condition. However, depending on the cover board product specified, its permeance can range quite considerably. Again, be careful to not establish a vapor impermeable layer on both sides of the roof assembly. This could impede the potential for vapor-driven drying. In all cases, a moisture and mold-resistant product should be favored.


Will Omitting the Vapor Retarder Negate the Roofing Membrane Warranty?

Recently, I approached representatives from two major roofing membrane manufacturers about the notion of omitting the vapor retarder in a low-slope roof assembly with a single-ply membrane. Neither would comment on whether an assembly should include a vapor barrier/retarder since their companies do not perform hygrothermal or dew point analyses.

However, they were both in a position to comment on the requirements for their roofing membrane warranties.

One representative stated, "Not only do you not need a vapor barrier for warranty purposes. You don’t need the “recovery” board either. Unless you have a building with high humidity, the roof will perform just fine without a vapor barrier."

The second representative said, "A Vapor Barrier or Retarder is NOT required for our "PVC" or other manufacturer warranties. It is probably considered good roofing practice for many of the types of buildings [where] you are maintaining higher levels of humidity and the NRCA recommends that when the January 'avg' temp is 40 degrees Fahrenheit or colder and you are maintaining an interior RH level of 45 Degrees or greater that a Vapor Barrier should be utilized."


Conclusion

Project teams should carefully approach the issue of whether or not a particular low-sloped roofing assembly with a single-ply membrane needs a dedicated vapor retarder. A building envelope assembly should never be designed in such as way that it could trap moisture. The potential for drying must be afforded. Ultimately, the decision should be based on a careful and comprehensive analysis of the particulars of the project.

KEYWORDS: moisture single-ply roofing

Share This Story

Overbey   head shot 2020 3

Daniel Overbey, AIA, NCARB, LEED Fellow (LEED AP BD+C, ID+C, O+M), WELL AP is an Assistant Professor of Architecture at Ball State University and the Director of Sustainability for Browning Day in Indianapolis, Ind. His work focuses on high-performance building design and construction, environmental systems research, green building certification services, energy/life-cycle assessment modeling, and resilient design. He can be reached at djoverbey@bsu.edu.

Recent Comments

These are actually very helpful tips. It is...

This is the most beneficial blog for all...

This blog is a great resource for anyone...

Thank you for sharing this important information. I...

This is a very interesting subject of the...

Manage My Account
  • Sign up for the Newsletter
  • Online Registration
  • Manage My Preferences
  • Registration Customer Service

More Videos

Sponsored Content

Sponsored Content is a special paid section where industry companies provide high quality, objective, non-commercial content around topics of interest to the Building Enclosure audience. All Sponsored Content is supplied by the advertising company and any opinions expressed in this article are those of the author and not necessarily reflect the views of Building Enclosure or its parent company, BNP Media. Interested in participating in our Sponsored Content section? Contact your local rep!

close
  • HITT Construction headquarters
    Sponsored byBuilding Composites® LLC

    Pushing the Envelope

  • 2 construction workers and a DEXcell panel
    Sponsored byDEXcell Roof Boards

    Designing Low-Slope Roofs for Resilience

  • Bell Bank headquarters in Fargo, North Dakota
    Sponsored bySto Corp.

    Drained and Back-Ventilated Rainscreens vs Pressurized-Equalized Rainscreens

Popular Stories

graphic shows white arrows pointing to the right on a light green background

A Breakdown of Air Leakage Testing in LEED v5 BD+C

graphic shows a building destoryed by tornados with information on the amount of torandos in 2026 in the US

Record-Breaking Tornado Activity in Illinois Signals New Challenges for Architects

HITT Construction headquarters

Pushing the Envelope

Building Enclosure Newsletter

BE Poll

Events

April 9, 2026

Strategies for High-Performance Below-Grade Waterproofing

Credits: 1 AIA LU/HSW ; 1 IIBEC CEH; 0.1 IACET CEU

On-Demand Designing a high-performance building enclosure requires more than just surface-level protection; it demands a rigorous, performance-based mastery of below-grade water and gas mitigation. This discussion will provide an expert-level analysis of below-grade waterproofing within the comprehensive framework of the high-performance building enclosure.

April 28, 2026

Roof Design Considerations That Prevent Installation Failures and Change Orders

Credit: 1 AIA LU/HSW; 1 IIBEC CEH; 0.1 ICC CEU

On-Demand This course provides visual examples of actual field conditions. Some good, some not so good; along with design suggestions that can cut installation costs and reduce construction change orders. Upon completion of this course, you will have a better understanding of the requirements the roofing contractor must meet to provide the specified roofing system warranty, and long-term value to the owner.

View All Submit An Event

Products

Plaster and Drywall Assemblies Manual

Plaster and Drywall Assemblies Manual

This is a comprehensive manual that goes beyond codes and standards, providing expert guidance in design, detailing, material selection and troubleshooting for plaster and drywall.

See More Products
×

Enhance your expertise with unparalleled insights.

Join thousands of building professionals today. Shouldn’t you know what they know?

SUBSCRIBE TODAY!
  • RESOURCES
    • Advertise
    • Contact Us
    • Store
    • Want More
  • SIGN UP TODAY
    • Create Account
    • Newsletter
    • Customer Service
    • Manage Preferences
  • SERVICES
    • Marketing Services
    • Reprints
    • Market Research
    • List Rental
    • Survey/Respondent Access
  • STAY CONNECTED
    • LinkedIn
    • Facebook
    • Instagram
    • YouTube
    • X
  • PRIVACY
    • PRIVACY POLICY
    • TERMS & CONDITIONS
    • DO NOT SELL MY PERSONAL INFORMATION
    • PRIVACY REQUEST
    • ACCESSIBILITY

Copyright ©2026. All Rights Reserved BNP Media, Inc. and BNP Media II, LLC.

Design, CMS, Hosting & Web Development :: ePublishing