Integrating Firestopping with Air Barrier Systems
Closing the Gaps at the Building Envelope

In the contemporary landscape of architectural design, the building envelope is no longer viewed as a simple weather-tight shell. Instead, it is a sophisticated, multi-functional system required to manage heat transfer, migration moisture, air leakage, and life safety. Two critical components of this assembly-air barrier systems and firestopping-often operate in the same physical planes: the perimeter gaps, joints, and penetrations of the building skin.
For educational buildings, where high occupancy density and long-term durability are paramount, the integration of these systems is not merely a matter of efficiency but a core requirement for occupant health and safety. Air barriers are essential for maintaining Indoor Environmental Quality (IEQ) and energy efficiency, while firestopping provides the passive protection necessary to contain smoke and flame during an emergency (White, 2007). When these systems are designed in isolation, “blind spots” often emerge at the intersections, leading to compromised airtightness or, more critically, paths for fire propagation.
Understanding the Dual Role: Fire Safety and Air Tightness
The primary function of a fire barrier is to establish a “fire area,” limiting the spread of fire to its point of origin (White, 2007). In the context of the building envelope, this usually involves protecting “voids” or joints where the floor slab meets the exterior curtain wall or rainscreen. Traditionally, these gaps were filled with mineral wool and smoke sealants.
Parallel to this, the air barrier system is designed to stop the uncontrolled movement of air and water vapor through the envelope (AIVC, n.d.). Modern codes increasingly require high-performance airtightness to reduce energy loads and prevent interstitial condensation. The challenge arises because the materials used for air barriers (such as membranes and tapes) are often combustible or lack the structural integrity to withstand fire pressures. Conversely, traditional firestopping materials may be porous or lack the flexibility required to maintain an airtight seal under wind loads and building movement.
Specific Challenges in Educational Facilities
Educational buildings present unique hurdles for envelope integration. Schools typically feature large footprints, diverse assembly types (gymnasiums vs. classrooms), and significant mechanical penetrations for HVAC systems aimed at improving indoor air quality.
- Occupant Health and Ventilation: Poor indoor air quality in schools is often linked to inadequate ventilation or “leaky” envelopes that allow pollutants and moisture to bypass filtration systems (NIH, 2024). A discontinuous air barrier can lead to mold growth within wall cavities, which is particularly hazardous for students with respiratory issues.
- Acoustics and Compartmentalization: Beyond fire and air, schools require high levels of acoustic separation. The process of “compartmentalization”- sealing interior boundaries and shared floors- simultaneously improves firestopping, reduces noise transmission, and enhances the effectiveness of air barrier systems (Western Cooling Efficiency Center, 2015).
- Renovation and Retrofitting: Many educational institutions are currently undergoing “Project Overcoat” style retrofits, where exterior insulation and air barriers are added to existing structures to meet carbon-neutral goals. Integrating fire-rated “draft stopping” into these retrofits is essential to prevent the exterior wall cavity from becoming a chimney for fire spread (Ojczyk, 2013).
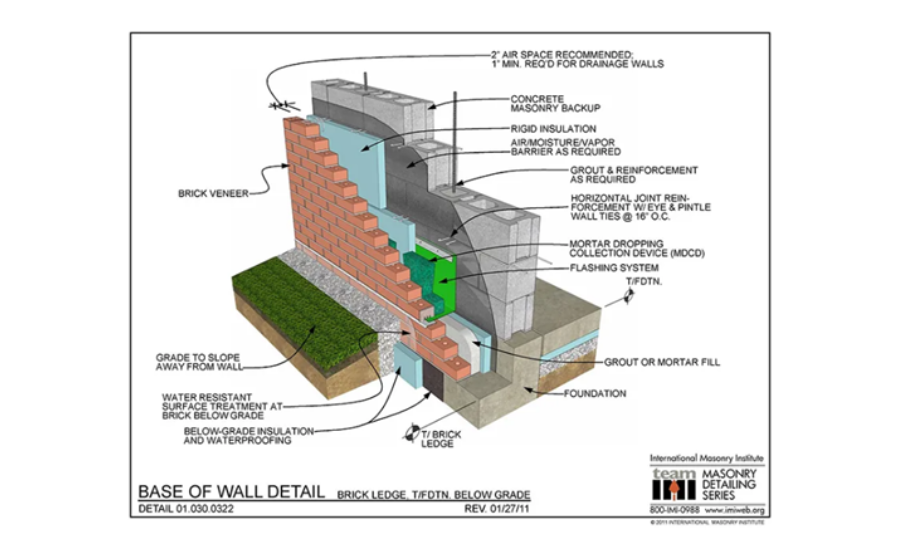 Image courtesy of the International Masonry Institute.
 Strategies for Seamless Integration
To close the gaps effectively, designers must transition from viewing firestopping and air barriers as separate line items to treating them as a unified assembly.
1. Material Compatibility and Sequencing
The most common failure point is the chemical incompatibility between firestop sealants and air barrier membranes. Some petroleum-based membranes can degrade the intumescent properties of firestop materials. Designers should specify “system-tested” assemblies where the air barrier is compatible with the perimeter fire barrier. This often involves using a non-combustible transition strip or a specialized hybrid sealant that is both UL-listed for fire and ASTM-tested for air leakage.
2. Detailing the Perimeter Joint
The intersection of the floor assembly and the exterior wall is the “front line” of envelope integrity. In a high-performance school building, this joint must accommodate:
- Thermal Expansion: Movement of the building frame.
- Airtightness: Preventing conditioned air from escaping to the exterior cavity.
- Fire Rating: Maintaining the hourly rating of the floor (International Firestop Council, 2024).
3. Addressing Penetrations
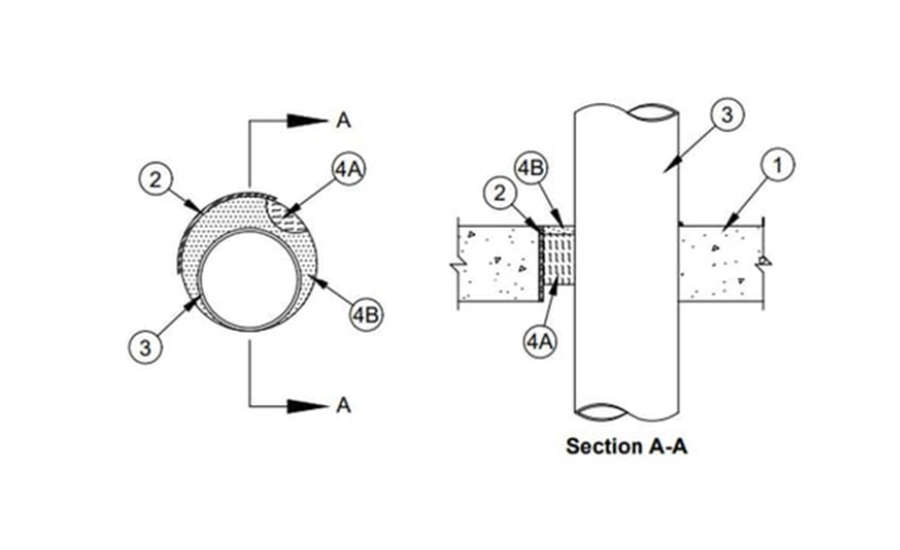
Educational buildings are dense with technology and utilities. Each conduit, pipe, and duct that pierces the envelope is a potential breach. Using “fire-rated air leakage” (L-rated) seals ensures that the penetration is not only fire-safe but also supports the building’s blower-door test goals.
The Critical Role of Inspection and Commissioning
The complexity of these integrated systems means that even the best designs can fail during installation. The International Firestop Council (2024) emphasizes that firestop systems must not be concealed from view before being inspected and approved. For schools, this inspection process should be coupled with Building Envelope Commissioning (BECx).
During construction, visual inspections should be supplemented with thermography. Thermal imaging can identify “shortcomings” in spray foam or membrane application that might allow air leakage, while simultaneously verifying that fire-rated mineral wool is packed to the correct density. For educational boards, this level of oversight ensures that the long-term operational costs (energy) and safety risks (fire) are minimized from day one.
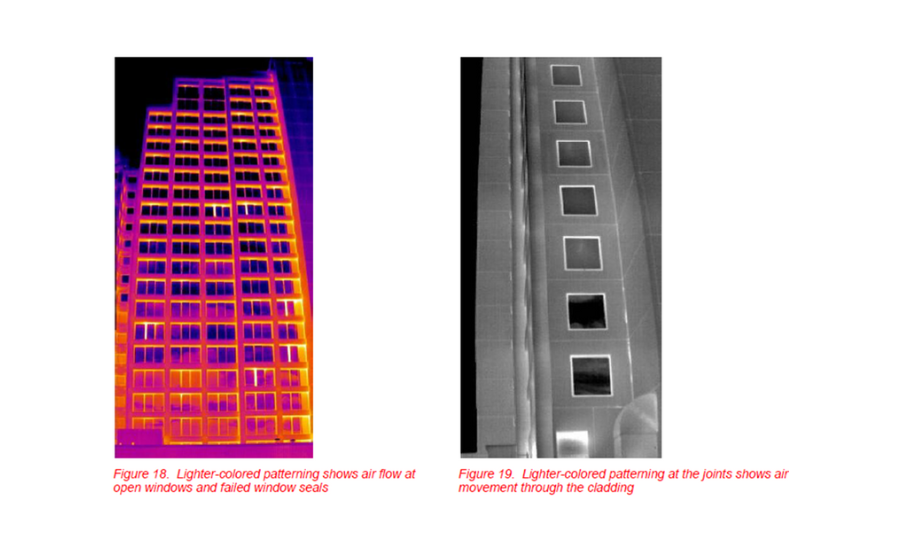 Infrared thermography identifying heat loss and air leakage points in a building envelope, ensuring the installed systems meet design specifications. Image courtesy of Infrared Training Center.
Conclusion: A Holistic Approach to the Envelope
Integrating firestopping with air barrier systems is no longer an optional “best practice”- it is a necessity for the modern, high-performance educational building. By closing the physical and conceptual gaps between these two disciplines, architects can create learning environments that are energy-efficient, acoustically private, and, above all, safe.
The success of the building envelope depends on the continuity of its layers. When the firestop becomes part of the air barrier, and the air barrier supports the fire strategy, the building moves closer to the goal of “stability until burnout” and maximum energy resilience (constructsteel.org, 2021).
References
1. AIVC. (n.d.). Ceiling airtightness and the role of air barriers and vapor retarders.
https://www.aivc.org/sites/default/files/airbase_3398.pdf
2. Constructsteel.org. (2021). Timber high rise buildings and fire safety.
https://constructsteel.org/assets/uploads/2021/03/2020-WSA-Timber_Fire-final_report.pdf
3. International Firestop Council. (2024). Inspector pocket guide.
https://firestop.org/wp-content/uploads/2024/02/IFC_Pocket_Guide-Rev_2016.pdf
4. Journal of Building Enclosure Design (JBED). (2009). Winter 2009 issue.
https://www.wbdg.org/files/pdfs/jbed_winter09.pdf
5. NIH (National Institutes of Health). (2024). Indoor environmental quality.
https://pmc.ncbi.nlm.nih.gov/articles/PMC7157934/
6. Ojczyk, C. (2013). Project overcoat - An exploration of exterior insulation strategies.
https://docs.nrel.gov/docs/fy13osti/56145.pdf
7. Western Cooling Efficiency Center. (2015). Apartment compartmentalization with an aerosol-based sealing process.
8. White, R. H. (2007). Fire containment in wood construction doesn't just happen. Forest Products Laboratory.
https://www.fpl.fs.usda.gov/documnts/pdf2007/fpl_2007_white001.pdf
Looking for a reprint of this article?
From high-res PDFs to custom plaques, order your copy today!

.webp?height=740&t=1767036885&width=auto "Header - BE 1170x658 (002).png")

.webp?height=740&t=1755781744&width=auto "KEE(2).png")