Evaluating and Detailing Pre-Applied Air/Water Barrier Sheathing Products
From Design to Construction
.webp?t=1739307907)
Self-adhered membrane turning into the rough opening to tie in with the interior air seal. All images courtesy of Simpson Gumpertz & Heger.
Pre-applied air/water barrier sheathing products are growing in popularity for both commercial and residential markets, as their combination can help project teams meet the ambitious schedules and cost demands of modern construction. However, unfamiliarity with product requirements and limitations can lead to incomplete or improper specification and detailing of these systems and to construction quality control issues. With many manufacturers selling and developing these systems, even the most experienced industry professionals can struggle to select, detail, and install these systems in a manner that provides a reliable and long-lasting water and air barrier solution. This article discusses the benefits and challenges associated with preapplied water/air barrier sheathing systems, including detailing considerations, recommended enhancements, and how to avoid common construction pitfalls.
Pre-applied air/water barrier sheathing products consist of a substrate board, typically comprised of OSB or gypsum, with a pre-applied (typically fluid-applied) air/water barrier membrane. Products are installed as individual boards in a manageable size with field-detailed board joints and penetrations, including windows, doors, conduits, pipes, vents, and other penetrations.
Advantages/Challenges
Pre-applied air/water barrier sheathing products boast several advantages compared to fieldapplied alternatives, primarily focused on construction and schedule efficiency. Contractors and owners can often realize several weeks or even months of schedule and labor cost savings by combining the sheathing and air/water barrier installation into a single mobilization. This efficiency also creates other positive downstream schedule impacts, such as earlier building dry in and installation of moisture-sensitive items like mechanical, electrical, and plumbing (MEP) systems and interior finishes. Aside from schedule and cost implications, factory application of the air/water barrier to the sheathing boards reduces reliance on contractor workmanship and site quality control and can help maintain high-quality standards, such as providing a substrate consistent with manufacturer requirements and uniform membrane thickness within the field of the wall.
While these advantages can be alluring, pre-applied systems also present several unique challenges that require a well-coordinated design and construction quality control plan to navigate. A consistent challenge is the heavy reliance on contractor workmanship at penetrations, fenestrations, and other transitions. Sheathing fasteners create thousands of small penetrations through the pre-applied air barrier system that must be consistently and reliably addressed by the construction team. While detailing joints, transitions, penetrations, and rough openings is an inherent challenge for any air/water barrier system, most pre-applied options heavily utilize sealant and thin tape products at these conditions. In our experience, these solutions are less durable and reliable than thicker self-adhering membranes and through-wall flashings often utilized by field-applied counterparts. In particular, panel seams are often detailed with relatively thin tape flashings that are vulnerable to workmanship defects that can include poor application, fishmouths and wrinkles, and dirty substrates interfering with adhesion.
Frequent use of reverse laps (i.e., the top edge of the membrane or tape is not covered with a membrane higher up on the wall) or exposed top edges of flashing or tape membranes are another challenge that reduce flashing durability and increase the consequences of workmanship defects. Many of the available products are fairly new to the market, and with new manufacturers regularly entering the market, it can be difficult to establish a track record of reliable performance for some products. Project teams should carefully review the performance history of considered products, including reviewing the performance and age of reference projects. Limited time in the market tends to limit contractor experience, increasing the risk of defects. While “practice makes perfect,” project teams should review and consider the experience and track record of the available installers as part of the selection process.
Detailing
Reliable detailing is critical to successful implementation and durability of pre-applied air barrier systems. Most manufacturers require a similar base-line level of detailing to address common vulnerabilities and rely on proprietary sealant and/or tapes to seal transitions to different boards and systems touched on in the Advantages/Challenges section above. In addition to baseline detailing, designers and contractors should consider common pitfalls of systems and propose or require enhancements to improve both discrete detailing strategies and overall system performance. Of course, the project team must consider other external factors when selecting and specifying various enhancements, such as cost increase, schedule impacts, and manufacturer warranty compliance. We find that the enhancements we outline below can improve system performance for many common pre-applied systems with fairly limited cost and schedule implications:
Use of Thicker Membrane Flashing Products: While most manufacturers utilize relatively thin (e.g., 22 mils) “tape” products for typical sheet membrane flashing applications, many also offer thicker, more-robust membrane products that can be utilized with the corresponding preapplied air barrier systems. In our experience, where available from the manufacturer, 40 mil or greater self-adhering sheets tend to provide a more reliable flashing option and additional sheet size flexibility to accommodate atypical conditions.
Board Joints: Board joints are one of the main detailing challenges with pre-applied air/water barrier sheathing products. While manufacturers may allow several different details at board joints, we find that sheet membrane flashings tend to provide more durable performance than sealant or unreinforced fluid-applied membrane and that manufacturers typically allow their installation over wider joints, offering greater tolerance to the construction team. In general, we recommend using the most-durable joint material available, as the concealed nature of the joints will prevent regular review for deterioration and subsequent repairs in service. Installation of sheet membranes should begin at the bottom of the wall, work upward, and provide shingle laps between membrane sheets. All self-adhered membranes should be rolled onto the substrate, consistent with manufacturer’s requirements, to improve adhesion.
Board Joint Locations: Design and installation should carefully consider locations of board joints to avoid detailing complexity and improve performance. Vertical joints should not align with rough openings as the intersection of the joint detailing and flashings at “T”-joints are difficult to reliably seal. To the extent possible, project teams should also minimize the number of horizontal joints, which tend to be more susceptible to water intrusion from installation defects or delamination from repeated exposure to moisture. Consider sealing the top edges of the tape at horizontal joints or detailing joint locations to coincide with through-wall flashings to improve performance.
Fasteners: Most manufacturers require detailing fastener heads with sealant and/or provide strict tolerances for over- or underdriven fasteners. We find that it is best to set fastener heads flush (not overdriven or underdriven) with the face of sheathing. Sealing all fastener penetrations with liquid membrane or manufacturer’s recommended sealant will also improve performance. To further improve performance, consider taping over all fastener penetrations and providing sealant along the top edge of the tape as shown in Figure 1.
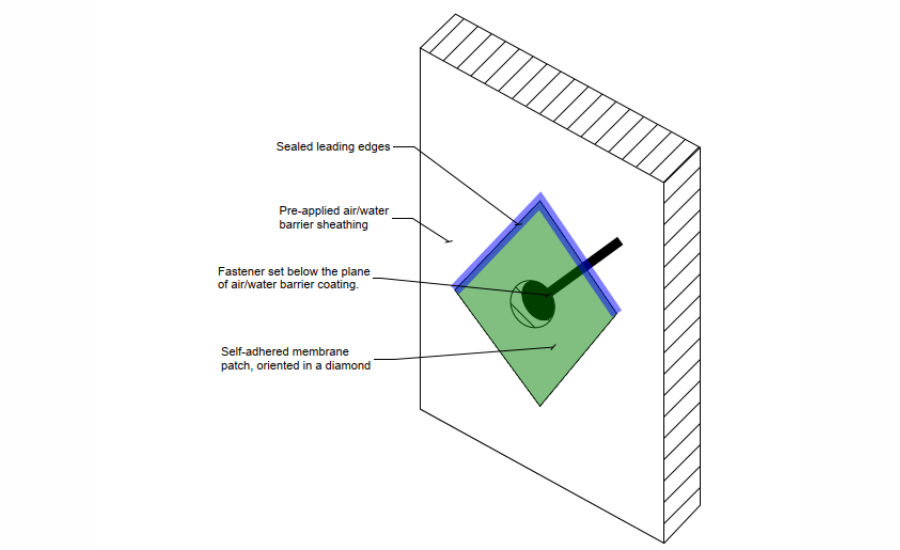
Figure 1: Detailing fastener.
Penetrations: Typical penetrations through exterior wall assemblies, such as pipes, vents, and conduits, require reliable detailing and construction to prevent water intrusion. In general, penetrations should slope to drain water toward the exterior. Penetrations should also have a smooth surface to better accommodate membrane flashings and sealant. Corrugated conduit, braided materials (e.g., lightning protection cables), and rolled ducts with seams can be difficult to reliably flash and often provide paths that allow water intrusion. Secure conduits or pipes in place and detail penetrations with self-adhering membrane flashings extending several inches onto penetrations and the surrounding sheathing. Where possible, provide mechanical attachment to secure exposed edges of membrane flashings (e.g., with band clamps or termination bars bed in sealant) and apply sealant to other membrane edges.
Base of Wall: Transitions between pre-applied air/water barrier sheathing products and slab/foundation conditions are particularly vulnerable to water intrusion. Accessory tape and air/water barrier self-adhering membrane flashings are typically intended for above-grade applications and are often not suitable for near- and below-grade applications. Below-grade waterproofing products are typically thicker and more durable than above-grade membrane products and should be provided in near- and below-grade applications. Below-grade waterproofing should extend a minimum of 12 in. above grade and cover the transition between the foundation and above-grade panel construction. Projects that do not include dedicated below-grade waterproofing should still provide membranes intended for below-grade construction to cover vulnerable joints between the foundation and above-grade construction. We show an example in Figure 2. Secure the membrane top edge with a termination bar set in sealant for more reliable performance.
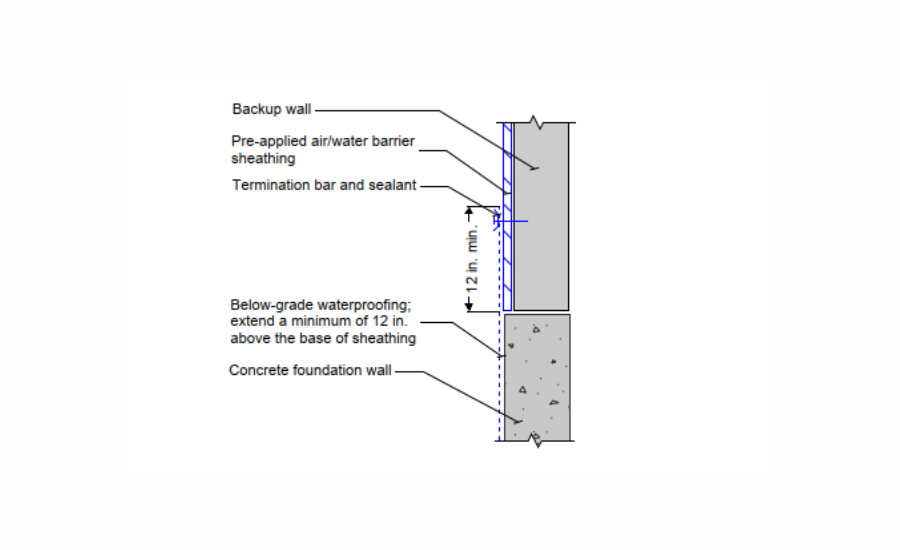
Figure 2: Self-adhered membrane at the transition from the concrete slab to the air/water barrier sheathing product at the base of the wall.
Fenestration Perimeters: Fenestrations require a coordinated system of perimeter flashings to provide reliable air and waterproofing performance. We recommend providing self-adhering membrane sheet flashings to picture-frame the full perimeter of fenestration rough openings. Membrane flashings should extend through the full depth of window rough openings on all sides to allow direct tie-in to the fenestration interior and exterior perimeter sealant joints, as shown in Figure 3 and Photo 1. This will allow a continuous air seal at the interior side of the window and provide an opportunity to weep the exterior sealant to help drain any incidental water penetration through the window perimeter.
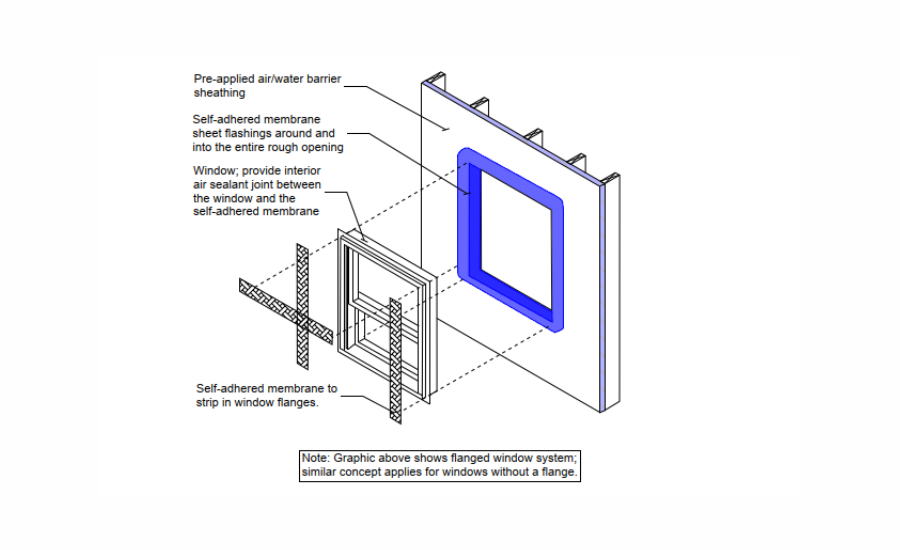
Figure 3: Window perimeter detailing.
Furring Detailing: Furring members are often necessary to attach cladding elements, but they also create many penetrations through the air/water barrier. Utilize furring types that compress directly against the sheathing surface (e.g., Z-furring rather than hat channels fastened through the center). At a minimum, to protect these fastener penetrations from air and water infiltration, set the fasteners in sealant and seal the top edge of the furring, particularly for horizontally oriented furring members. For additional enhancement, provide self-adhered membrane over the top edge of the furring back leg and seal the top edge of the membrane.
Construction Practices
Construction quality assurance practices related to the air barrier system often vary widely between projects and project teams. However, best-practice methods for maintaining high-quality installation standards and verifying system performance for pre-applied air barrier systems are similar to those we often recommend for other field-applied air barrier systems. While each project will include a specific quality control plan and approach, we summarize some critical components we recommend below:
- Traditionally, field-applied air/water barrier installation is completed by a specialized subcontractor with years of experience installing the specified and similar systems. For pre-applied systems, the sheathing, and therefore the air/water barrier installation scope, is often bought out by the framing subcontractor. Often, these contractors have limited experience detailing air/water barrier components, which can significantly increase the risk of workmanship errors and subsequent leakage, particularly at penetrations, windows, and other difficult-to-detail geometries. If the sheathing installation is bought by the framing subcontractor, the project team should verify their experience and knowledge of necessary waterproofing detailing or engage a separate air/water barrier subcontractor appropriately qualified to perform all air/water barrier detailing work.
- Establish required workmanship quality early and often through mockups and regular inspections/quality assurance reviews. In addition to typical requirements, such as project-specific shop drawings and dedicated preinstallation meetings, the team should require an initial standalone or in situ mockup, including various typical conditions around the building, with the project stakeholders and manufacturer present to set the work quality standard for the rest of the project. Requiring other common quality assurance practices, such as Building Enclosure Commissioning, Air Barrier Association of America (ABAA) certification of the air barrier systems, and/or regular manufacturer site visits will subject the installation to regular inspections to verify installation quality remains consistent with the standards established during the mockup and manufacturer requirements.
- While not exclusive to pre-applied air barrier systems, performing air and water quality control tests at the mockup and at the beginning of and at regular intervals throughout the installation is a prudent way to verify system performance and detailing. Test areas should include typical conditions, such as penetrations and anchorage attachment, but should be performed prior to installation of insulation or cladding to provide an opportunity to evaluate and repair any leakage. Recommended tests include the following:
- For water penetration resistance, test in accordance with ASTM E1105 – Standard Test Method for Field Determination of Water Penetration of Installed Exterior Windows, Skylights, Doors, and Curtain Walls by Uniform or Cyclic Static Air Pressure Difference. While this is a commonly referenced standard, it may require project-specific modifications to adapt it for air barrier testing.
- For a qualitative evaluation of air leakage, test in accordance with ASTM E1186 – Standard Practices for Air Leakage Site Detection in Building Envelopes and Air Barrier Systems. This test can identify discontinuities in the air barrier (e.g., through smoke leaking to the exterior).
Conclusion
Understanding the advantages and challenges of a pre-applied air/water barrier on sheathing can aid in setting up the air/water barrier installation for success from design through construction. With a solid understanding of the product limitations, system enhancements, quality control, and testing, pre-applied air/water barrier on sheathing can provide a reliable, long-term air barrier solution.
Looking for a reprint of this article?
From high-res PDFs to custom plaques, order your copy today!
.webp?height=740&t=1767036885&width=auto "Header - BE 1170x658 (002).png")

.webp?height=740&t=1755781744&width=auto "KEE(2).png")