Demonstrating Carbon Reduction Strategies at Seattle’s Lake Union Piers
EMission Zero
.webp?t=1730293178&width=1080)
At the northern terminus of the pier, a new ‘lantern’ restaurant space features sweeping lake views and operable glass walls, replacing a previously enclosed octagon. Photo courtesy of Patrick Bennett.
.webp?t=1730312915&width=1080)
The buildings and extensive site improvements create a new identity for the site, extending an active public invitation to enjoy the lakefront. Photo courtesy of Miller Hull.
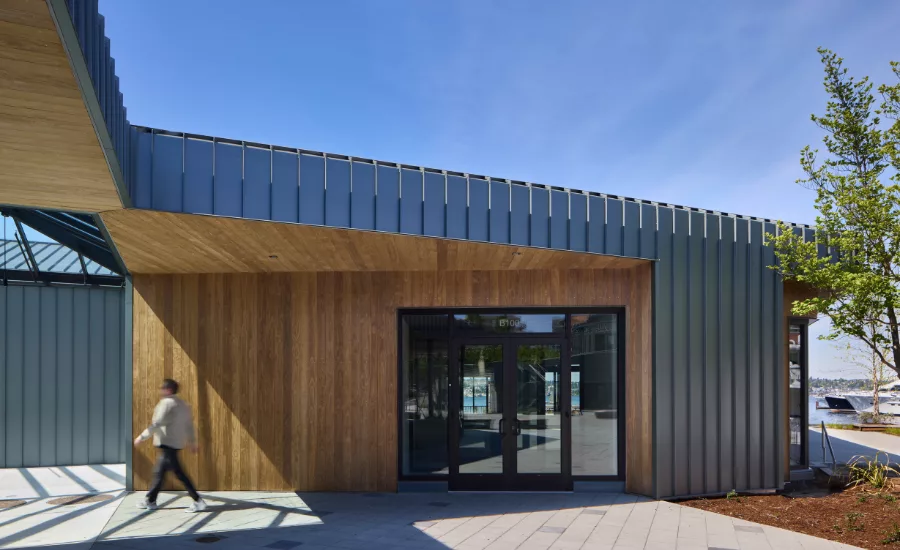
The design team redefined the project by carving away at the existing structures, simplifying the bulky 80s stucco buildings, and introducing a modern maritime palette of metal, wood, and glass. Photo courtesy of Ben Benschnieder.
The urgency to combat climate change in the AEC industry is driving innovative strategies to reduce greenhouse gas emissions. One such initiative is EMission Zero, launched by Seattle-based architecture firm Miller Hull. The program is designed as a replicable and scalable framework, demonstrating that coordinated action between owners, contractors, and designers can drastically reduce embodied carbon emissions in the built environment.
EMission Zero is built on four pillars: educate, advocate, design, and offset. The goal is to embed environmental impact into every phase of a project through collaboration across stakeholders. A key feature of the initiative is its focus on offsetting A1-A3 emissions related to superstructure, substructure, envelope, and fixed interior building elements, ensuring that embodied carbon is measured, reduced, and mitigated. Since launching EMission Zero in 2021, Miller Hull has offset one-third of the embodied carbon emissions from 26 of its built projects, totaling 41,360 tCO2e (tons of carbon).
The redevelopment of Lake Union Piers, a commercial waterfront property at the southern edge of Seattle’s Lake Union, is Miller Hull’s first project where the owner and contractor have joined in this commitment. Revitalized by Vulcan Real Estate, designed by Miller Hull, and built by Abbott Construction, the project sets a new standard for collaboration and sustainable development and provides a roadmap for other project teams to follow.
The Transformation of Lake Union Piers
Vulcan acquired Lake Union Piers in 2000 and began planning its future soon after. Nearly two decades later, and with the surrounding lakefront area anchored by Amazon, Fred Hutchinson Cancer Center, Google, Allen Institute, and Facebook, the timing was right for this unique waterfront destination to be updated and reimagined. Vulcan retained Miller Hull to modernize the property and enhance the site, better-connecting visitors to the adjacent park and waterfront.
The project team explored a range of solutions to achieve these goals, from complete demolition and new construction to light-handed renovations of the existing structures. Ultimately, Vulcan elected to renovate the three 1980s buildings at Lake Union Piers East to accommodate a mix of maritime, dining, and entertainment tenants, reactivating the waterfront for public enjoyment. This decision prioritized reuse over new construction, a fundamental strategy for reducing embodied carbon.
Design Innovations Within Constraints
The buildings were in need of repair, outdated, and lacked meaningful engagement with their surroundings. It quickly became clear that this would not be a typical reuse project, especially because zoning prevented expanding the existing footprint of the structures per the shoreline setback requirements.
Working within these constraints, the design team carved away at the existing massing to redefine the language of the project and better connect the indoor spaces to the exterior. The project team was able to simplify the bulky, mid-80s stucco buildings and introduce a modern, maritime material palette. Walls and roof geometry that follow the configuration of the existing building are clad in metal panels, while new subtractive moves at key elements are highlighted with wood and glass.
Strategic design elements were incorporated at prominent entries and along the public promenade. At the northern terminus of the pier, a new “lantern”—a transparent restaurant space defined by sweeping lake views and operable glass walls—replaces an enclosed and reflective glass octagon that formerly existed. The buildings front a central plaza activated by small-scale businesses that cater to marine clientele. These suites are accessed via a new colonnade made of steel and wood, which provides weather protection and material warmth to the site. The buildings and extensive site improvements work in concert to create a new identity for the site, extending an active public invitation to enjoy the lakefront.
Sustainability at the Core
The sustainable approach to reusing these buildings was estimated to generate approximately half of the emissions that would be produced through new construction, positioning the project as Miller Hull’s first to achieve the owner/contractor/architect decarbonization component of EMission Zero.
For individual projects like Lake Union Piers, Miller Hull prioritizes Design and Offset. Under Design, Miller Hull works with the client and contractor to reduce or eliminate both future operational emissions and embodied emissions. At Lake Union Piers, Vulcan sought to substantially renovate and upgrade the existing buildings to meet the latest Seattle Energy Code, transforming them into high-performing, energy-efficient, all-electric facilities that will generate minimal emissions in operation. Opting for renovation over new construction reduced the upfront embodied emissions by about 50 percent. Then, through Offset, Vulcan, Abbott, and Miller Hull each purchased certified offsets to cover their one-third share of the buildings’ upfront construction emissions, collectively offsetting 100 percent of the project’s remaining upfront embodied emissions. This strategy exemplifies how EMission Zero can serve as a replicable approach for future projects, ensuring that carbon reductions are realized even when emissions cannot be fully eliminated during design and construction.
The total upfront embodied carbon impact of Lake Union Piers’ structure, enclosure, and interiors was calculated at 495 tCO2e—equivalent to the impact of driving an average passenger vehicle between Seattle and San Diego 989 times. Miller Hull, Vulcan, and Abbott each offset 165 tCO2e, with offsets funding HFC emissions reduction in spray foam insulation and wind energy development.
This transformative project illustrates the power of like-minded partners coming together to prioritize environmental stewardship and serves as an inspiring example of how impactful development can be achieved through teamwork and innovative design. With frameworks like EMission Zero, the AEC industry has a clear path to decarbonize projects and achieve long-term climate goals.
Looking for a reprint of this article?
From high-res PDFs to custom plaques, order your copy today!

.webp?height=740&t=1767036885&width=auto "Header - BE 1170x658 (002).png")

.webp?height=740&t=1755781744&width=auto "KEE(2).png")
.webp?height=200&t=1775190767&width=200 "AIA")