Building Enclosure logo
search
cart
facebook twitter linkedin youtube instagram Spotify Podcasts Apple Podcasts Spotify Podcasts Apple Podcasts
  • Sign In
  • Create Account
  • Sign Out
  • My Account
Building Enclosure logo
  • NEWS
    • Breaking News
  • SECTIONS
    • Columns
    • Project Profiles
    • Trade Shows
    • Sponsor Insights
  • SYSTEM DESIGNS
    • Low-Slope Roofs
    • Pitched Roofs
    • Metal Roofing Materials
    • Waterproofing
    • Sustainability
    • Insulation
    • Exterior Claddings
    • Wall Systems
    • Building Envelope
  • BLOG
    • The BE Blog
  • MEDIA
    • Podcasts
    • Webinars
    • Quiz
    • Videos
    • Polls
    • Interactive Spotlights
    • Newsletter
    • Photo Galleries
  • DIRECTORIES
    • Directory: Blue Book
    • Directory: Roofing Resource
  • PRODUCTS
  • TECHNICAL
    • Codes
      • Waterproofing
      • Roofing
    • Details
      • Waterproofing
      • Roofing
  • CONTINUING ED
  • ABOUT
    • Advertise
      • Editorial Calendar
    • Contact
    • eMag Archive Issues
  • SIGN UP!
Project Profiles

Glass Supports User-Focused Biophilic Design for Midwest Fire Station
vit_marion-1.jpg

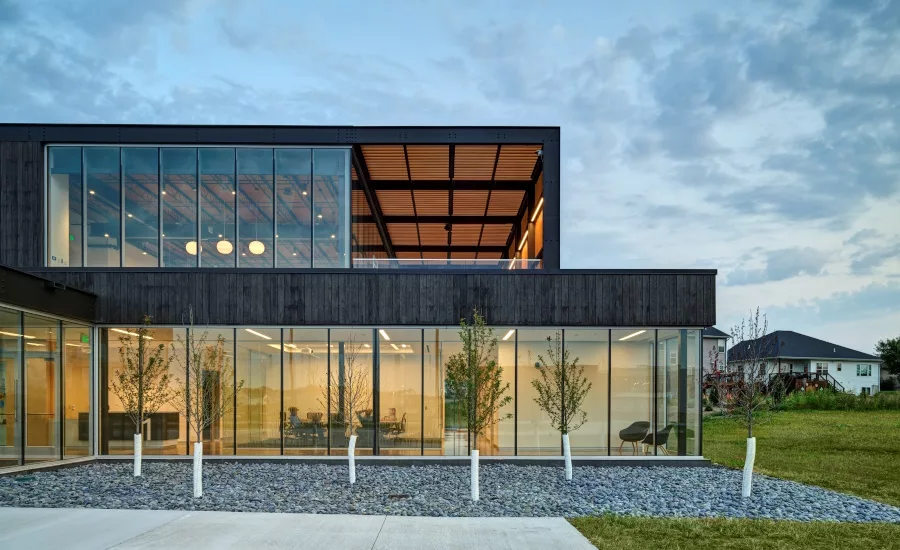
Solarban® 60 Starphire® glass maximizes daylighting and thermal efficiency at the Marion Fire Station in Marion, Iowa. (Photography: Cameron Campbell) 

July 29, 2024

Embracing biophilic design principles for the Marion Fire Station in Marion, Iowa, daylighting and views were a major aspect of OPN Architects’ vision for the project. 

“Studies show connections with nature support positive cognitive, psychological and physiological outcomes. By integrating these principles, we believe we can impact a firefighter's state of mind and how they prepare for activity and recover from the stresses of an event,” explained David Sorg, AIA, OPN Architects, Cedar Rapids, Iowa.

To maximize exposure to daylighting and views, Sorg’s team generously designed and strategically placed storefront and curtainwall systems, and operable window units throughout the two-story, 21,214-sq.-ft. station. To ensure occupant comfort and thermal efficiencies, the architects selected Solarban® 60 Starphire® glass for its high visible light transmittance and low solar heat gain coefficient. The solar control, low-emissivity (low-e) glass blocks 59% of solar energy while allowing 74% of visible light to pass through. 

“The specified glass was chosen for having high transparency while maintaining high performance,” he noted.

After completing a daylighting analysis and reviewing elevation data, the storefront ribbon windows and punched openings were sized at 10 feet high while the curtain wall incorporates larger units. Typical glass panel sizes measure 3 ft., 6 in. by 10 ft. by 3 ft., 4 in. with a few variations.

Homing in on the specific needs of firefighters, Sorg explains that fire stations should be designed to reduce response times and functioning, and one of the best ways to accomplish this is to make sure firefighters are in their best mental and physical states. This is why OPN placed such an emphasis on biophilic design for the project.

One of the 14 Patterns of Biophilia, Visual Connections with Nature, established by Terrapin Bright Green in their well-regarded Economics of Biophilia work, has been proven to lower blood pressure and positively impact mood. To optimize this, the building design maximizes lasting visual connections from all hallways and regularly occupied spaces.

“We also made sure these views included biodiversity such as fields, trees, green roofs, a pond and even human activity,” he related. “We were fortunate to have a neighborhood park on one side and a community YMCA on the other.”

Another biophilic design principle is Dynamic and Diffuse Light, which addresses variation in light intensity, color and shadow. This pattern has been shown to positively impact circadian systems, which is very important for firefighters. To incorporate this, shading was a key part of the design.

“In several locations, we have shading elements with corner glazing,” he explained. “From the exterior patios to the interior day room, daylight is received and viewed from multiple angles. This results in dynamic lighting and shading conditions that move between outdoor and indoor spaces.”

OPN’s façade design also indirectly impacts several other biophilic principles including Non Visual Connection with Nature and Thermal and Airflow. Firefighters can see manicured grass, prairie, a tree grove, retention pond and wildlife through the Solarban® 60 Starphire® glass. And the operable windows introduce cool breezes and natural ventilation into the space. 

Another important aspect of the glass design is the incorporation of ceramic frit in key locations to prevent bird collisions.

The Marion Fire Station has been presented with numerous architecture and design awards, including the 2023 International Living Future Institute: Stephen R. Kellert Biophilic Design Award, the 2023 American Institute of Architects: Justice Facilities Review Award and the 2023 Rethinking the Future Awards in the Public Building category.

Project credits include:

  • Architect: OPN Architects
  • Glass Fabricator: Oldcastle BuildingEnvelope®, Warrenton, Missouri (Vitro Certified® Fabricator) 
  • Glazing Contractor: Mid-American Glazing Systems, Davenport, Iowa
  • General Contractor: Christner Contracting, Ottumwa, Iowa
  • Photographer: Cameron Campbell


For more information about Solarban® 60 Starphire® glass and other Vitro Architectural Glass products, visit www.vitroglazings.com
KEYWORDS: curtain wall daylighting glass Iowa LEED low-e

Share This Story

Looking for a reprint of this article?
From high-res PDFs to custom plaques, order your copy today!


Recommended Content

JOIN TODAY
to unlock your recommendations.

Already have an account? Sign In

  • bar graph shows LEED v4/LEED v5/LEED v6 in various colors

    When Will LEED v4 / v4.1 and LEED v5 Expire?

    The latest version of the LEED rating system, LEED v5, is...
    Sustainability
    By: Daniel Overbey
  • Celebrating Women In AEC-2026

    Celebrating Women in The AEC Industry Part 1

    A round-up of women in the design, engineering and...
    Sustainability
    By: Lindsay Lewis
  • KEE membrane application on a roof

    A Beginner’s Guide to Single-Ply Roofing Membranes

    While PVC and TPO appear extremely similar, the chemistry...
    Low-Slope Roofs
    By: Peter Gross
Manage My Account
  • Sign up for the Newsletter
  • Online Registration
  • Manage My Preferences
  • Registration Customer Service

More Videos

Sponsored Content

Sponsored Content is a special paid section where industry companies provide high quality, objective, non-commercial content around topics of interest to the Building Enclosure audience. All Sponsored Content is supplied by the advertising company and any opinions expressed in this article are those of the author and not necessarily reflect the views of Building Enclosure or its parent company, BNP Media. Interested in participating in our Sponsored Content section? Contact your local rep!

close
  • HITT Construction headquarters
    Sponsored byBuilding Composites® LLC

    Pushing the Envelope

  • 2 construction workers and a DEXcell panel
    Sponsored byDEXcell Roof Boards

    Designing Low-Slope Roofs for Resilience

  • Bell Bank headquarters in Fargo, North Dakota
    Sponsored bySto Corp.

    Drained and Back-Ventilated Rainscreens vs Pressurized-Equalized Rainscreens

Popular Stories

graphic shows white arrows pointing to the right on a light green background

A Breakdown of Air Leakage Testing in LEED v5 BD+C

graphic shows a building destoryed by tornados with information on the amount of torandos in 2026 in the US

Record-Breaking Tornado Activity in Illinois Signals New Challenges for Architects

HITT Construction headquarters

Pushing the Envelope

Building Enclosure Newsletter

BE Poll

Events

April 9, 2026

Strategies for High-Performance Below-Grade Waterproofing

Credits: 1 AIA LU/HSW ; 1 IIBEC CEH; 0.1 IACET CEU

On-Demand Designing a high-performance building enclosure requires more than just surface-level protection; it demands a rigorous, performance-based mastery of below-grade water and gas mitigation. This discussion will provide an expert-level analysis of below-grade waterproofing within the comprehensive framework of the high-performance building enclosure.

April 28, 2026

Roof Design Considerations That Prevent Installation Failures and Change Orders

Credit: 1 AIA LU/HSW; 1 IIBEC CEH; 0.1 ICC CEU

On-Demand This course provides visual examples of actual field conditions. Some good, some not so good; along with design suggestions that can cut installation costs and reduce construction change orders. Upon completion of this course, you will have a better understanding of the requirements the roofing contractor must meet to provide the specified roofing system warranty, and long-term value to the owner.

View All Submit An Event

Products

Plaster and Drywall Assemblies Manual

Plaster and Drywall Assemblies Manual

This is a comprehensive manual that goes beyond codes and standards, providing expert guidance in design, detailing, material selection and troubleshooting for plaster and drywall.

See More Products

Related Articles

  • Metal-Roof-Wall-PAC-TLP-Rev-PFF-HPI0034-scaled.jpg

    Fire Station Earns High Marks for Design, Performance

    See More
  • Hendersonville

    Metal Products Meet Durability Demands for Fire Station

    See More
  • Schenkel Shultz logo

    Schenkel Shultz Selected for Rebuild of Sanibel Fire Station

    See More

Related Products

See More Products
  • 1118458605.jpg

    Sustainable Facades: Design Methods for High-Performance Building Envelopes

  • net zero.jpg

    Net Zero Energy Design: A Guide for Commercial Architecture

  • 41G-JcZWT+L._SX342_SY445_.jpg

    The Architect's Studio Companion: Rules of Thumb for Preliminary Design, 7th Edition

See More Products

Events

View AllSubmit An Event
  • December 3, 2025

    Profitable by Design: Estimating Fees for AE Success

    Credits: 1 AIA LU/Elective; 0.1 IACET CEUOn-Demand Join Douglas for this illuminating session that will empower you to unlock profitable projects and gain mastery in fee estimation. By the end of this session, you'll possess the knowledge and tools to make informed financial decisions, ensuring the prosperity of your AE firm.
View AllSubmit An Event
×

Enhance your expertise with unparalleled insights.

Join thousands of building professionals today. Shouldn’t you know what they know?

SUBSCRIBE TODAY!
  • RESOURCES
    • Advertise
    • Contact Us
    • Store
    • Want More
  • SIGN UP TODAY
    • Create Account
    • Newsletter
    • Customer Service
    • Manage Preferences
  • SERVICES
    • Marketing Services
    • Reprints
    • Market Research
    • List Rental
    • Survey/Respondent Access
  • STAY CONNECTED
    • LinkedIn
    • Facebook
    • Instagram
    • YouTube
    • X
  • PRIVACY
    • PRIVACY POLICY
    • TERMS & CONDITIONS
    • DO NOT SELL MY PERSONAL INFORMATION
    • PRIVACY REQUEST
    • ACCESSIBILITY

Copyright ©2026. All Rights Reserved BNP Media, Inc. and BNP Media II, LLC.

Design, CMS, Hosting & Web Development :: ePublishing