Building Enclosure logo
search
cart
facebook twitter linkedin youtube instagram Spotify Podcasts Apple Podcasts Spotify Podcasts Apple Podcasts
  • Sign In
  • Create Account
  • Sign Out
  • My Account
Building Enclosure logo
  • NEWS
    • Breaking News
  • SECTIONS
    • Columns
    • Project Profiles
    • Trade Shows
    • Sponsor Insights
  • SYSTEM DESIGNS
    • Low-Slope Roofs
    • Pitched Roofs
    • Metal Roofing Materials
    • Waterproofing
    • Sustainability
    • Insulation
    • Exterior Claddings
    • Wall Systems
    • Building Envelope
  • BLOG
    • The BE Blog
  • MEDIA
    • Podcasts
    • Webinars
    • Quiz
    • Videos
    • Polls
    • Interactive Spotlights
    • Newsletter
    • Photo Galleries
  • DIRECTORIES
    • Directory: Blue Book
    • Directory: Roofing Resource
  • PRODUCTS
  • TECHNICAL
    • Codes
      • Waterproofing
      • Roofing
    • Details
      • Waterproofing
      • Roofing
  • CONTINUING ED
  • ABOUT
    • Advertise
      • Editorial Calendar
    • Contact
    • eMag Archive Issues
  • SIGN UP!
ColumnsExterior CladdingsWaterproofing

Achieving WRB Continuity Across Differing Substrates
By John Chamberlin
DensDefy
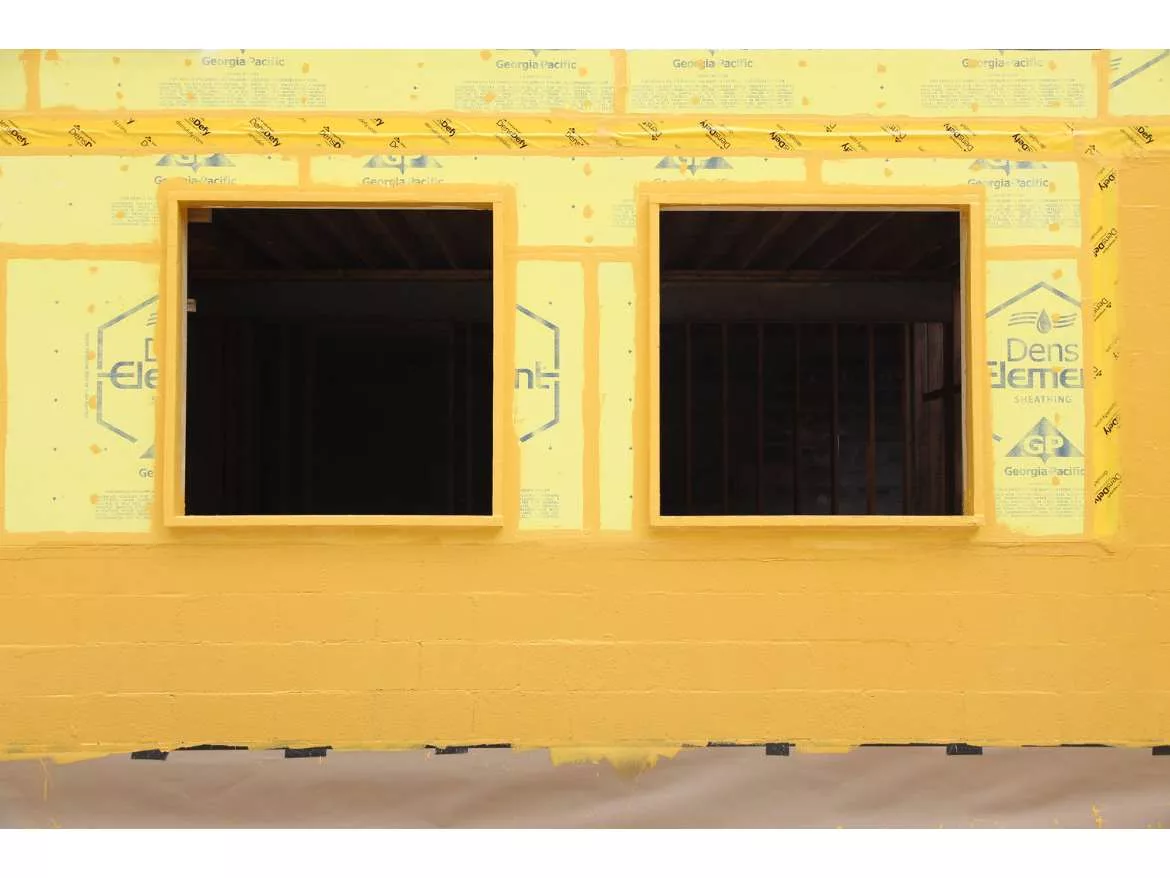
Photo courtesy of Georgia-Pacific.
July 26, 2021

From stucco and stone, to glass and wood, a glance at any new commercial construction market shows a trend toward mixed-material facades for buildings of all types. Beneath those beautiful cladding selections are specific requirements for sheathings and the air- and water-barrier layers needed for the wall assemblies behind them. But what happens when building codes or design elements create an environment of differing substrates beneath the cladding? And how do builders approach water-resistive barrier (WRB) continuity in these situations?

Whether it’s a concrete column or a cinder block stairwell that interrupts a wall assembly, builders must give special attention to WRB continuity where differing substrates meet. The joints between dissimilar materials are susceptible to movement, which presents a challenge when trying to maintain a continuous WRB. Failure to ensure a cohesive wall assembly and uninterrupted barrier layers can be detrimental to overall building performance. Knowing that, builders should have a reliable system of compatible sheathings, WRB options, and accessories at the ready.


WRB Tie-Ins Across Differing Substrates

In many commercial buildings, exterior glass mat gypsum sheathing is a go-to material for use under brick, stone, stucco, EIFS and other claddings, thanks to its durability. In many cases, this type of substrate can serve the entire building.

However, architectural elements like concrete columns or cinder block walls, often interrupt wall assemblies, creating areas of dissimilar substrates that require additional attention. Having a building design where two wall systems collide, such as glass mat gypsum sheathing and a cinder block wall, is not a concern in and of itself. Individual wall assemblies, properly installed with appropriate WRBs, should each work well in their own right. The issue is the intersection of those two systems and how they're joined together to form a continuous WRB layer. Without paying close attention to this critical detail, buildings are likely to experience water intrusion.

In many cases, builders are left to address this concern on their own. While some builders may be able to use glass mat gypsum sheathing and their preferred WRB over an entire building, others may opt to change their WRB selection to fit the application. For example, a builder might select thin-mil liquid WRB for sheathed portions of a building, and switch to a more robust WRB for use over rough surfaces, such as concrete columns or cinder block walls.

Deciding when to use a particular WRB depends on the builder’s answers to several questions: Which WRBs will have chemical compatibility that ensures adhesion of the WRB between the two wall systems? Is there a compatibility of sequencing of the WRB between the two systems? Put simply: Will the materials reliably stick to each other, and in what order must they be installed to achieve this?

Unfortunately, architects and wall component manufacturers may not be able to help builders develop a solution. Architects may specify certain wall assemblies for different areas of the building without concerning themselves with system compatibility. Manufacturers of each system may only be able to speak for their own components and assemblies, and neither will feel confident speaking for their materials' compatibility with another manufacturer's products. Meanwhile, industry organizations like the Air Barrier Association of America will often recommend field adhesion testing in these scenarios. However, those types of tests only answer the "will it stick?" question. Longer-term questions of how materials perform over time on differing substrates are less easily answered.


Achieving WRB Continuity Across Substrates

Ultimately, contractors need a clear path forward with materials they can trust to perform across differing substrates. The easiest way for commercial builders to bridge differing substrates with confidence is to look for a manufacturer that offers a family of products already designed to work together in any type of wall assembly. Such materials would include:

  • Glass mat gypsum sheathing designed to work under multiple cladding types
  • Integral WRB-AB gypsum sheathing that simplifies wall assemblies and ensures reliable WRB and AB installation
  • A liquid-applied WRB option
  • WRB accessories that maintain continuity at critical details


When looking for a system of sheathing and WRB materials for use in complex building designs, identifying compatible components – especially for liquid materials – is essential. Liquid flashing materials comprise a higher percentage of solids than most liquid WRBs. As such, when the water in the liquid flashing evaporates, what’s left behind is a more robust material that truly seals joints where differing substrates meet. These liquid flashings, along with transition membranes are necessary to correctly protect joints where dissimilar substrates meet – but they must also be able to reliably tie into the WRB layers as well, including liquid WRBs. To achieve this, builders should look for systems with liquid components specifically designed to work together. Materials with a wide range of acceptable installation conditions, such as high and low temperatures and light precipitation, are also helpful.

Rather than wondering if their selection of materials will work for the long haul, or delaying installation to conduct time-consuming field testing, builders should have a reliable system of compatible sheathing and WRB products at the ready. With a plan in place, builders can ensure that they achieve the architects’ and owners’ visions without sacrificing performance or efficiency.

KEYWORDS: air barriers WRB (weather resistant barrier)

Share This Story

Looking for a reprint of this article?
From high-res PDFs to custom plaques, order your copy today!


Johnchamberlin
John Chamberlin is the Senior Product Manager at Georgia-Pacific responsible for DensElement Barrier System and the DensDefy line of products. He has worked in the building products industry for his entire career with most of his work focusing on new product development for disruptive technologies in the building envelope space. John is actively involved in the building industry, serving as a member of multiple committees and director for the board of the Air Barrier Association of America and a frequent attendee of his local Building Enclosure Council. He graduated from the University of Tennessee with a Bachelor of Science degree in Marketing and later received his M.B.A. from Emory University.

Recommended Content

JOIN TODAY
to unlock your recommendations.

Already have an account? Sign In

  • bar graph shows LEED v4/LEED v5/LEED v6 in various colors

    When Will LEED v4 / v4.1 and LEED v5 Expire?

    The latest version of the LEED rating system, LEED v5, is...
    Sustainability
    By: Daniel Overbey
  • Celebrating Women In AEC-2026

    Celebrating Women in The AEC Industry Part 1

    A round-up of women in the design, engineering and...
    Sustainability
    By: Lindsay Lewis
  • KEE membrane application on a roof

    A Beginner’s Guide to Single-Ply Roofing Membranes

    While PVC and TPO appear extremely similar, the chemistry...
    Low-Slope Roofs
    By: Peter Gross
Manage My Account
  • Sign up for the Newsletter
  • Online Registration
  • Manage My Preferences
  • Registration Customer Service

More Videos

Sponsored Content

Sponsored Content is a special paid section where industry companies provide high quality, objective, non-commercial content around topics of interest to the Building Enclosure audience. All Sponsored Content is supplied by the advertising company and any opinions expressed in this article are those of the author and not necessarily reflect the views of Building Enclosure or its parent company, BNP Media. Interested in participating in our Sponsored Content section? Contact your local rep!

close
  • HITT Construction headquarters
    Sponsored byBuilding Composites® LLC

    Pushing the Envelope

  • 2 construction workers and a DEXcell panel
    Sponsored byDEXcell Roof Boards

    Designing Low-Slope Roofs for Resilience

  • Bell Bank headquarters in Fargo, North Dakota
    Sponsored bySto Corp.

    Drained and Back-Ventilated Rainscreens vs Pressurized-Equalized Rainscreens

Popular Stories

graphic shows white arrows pointing to the right on a light green background

A Breakdown of Air Leakage Testing in LEED v5 BD+C

graphic shows a building destoryed by tornados with information on the amount of torandos in 2026 in the US

Record-Breaking Tornado Activity in Illinois Signals New Challenges for Architects

HITT Construction headquarters

Pushing the Envelope

Building Enclosure Newsletter

BE Poll

Events

April 9, 2026

Strategies for High-Performance Below-Grade Waterproofing

Credits: 1 AIA LU/HSW ; 1 IIBEC CEH; 0.1 IACET CEU

On-Demand Designing a high-performance building enclosure requires more than just surface-level protection; it demands a rigorous, performance-based mastery of below-grade water and gas mitigation. This discussion will provide an expert-level analysis of below-grade waterproofing within the comprehensive framework of the high-performance building enclosure.

April 28, 2026

Roof Design Considerations That Prevent Installation Failures and Change Orders

Credit: 1 AIA LU/HSW; 1 IIBEC CEH; 0.1 ICC CEU

On-Demand This course provides visual examples of actual field conditions. Some good, some not so good; along with design suggestions that can cut installation costs and reduce construction change orders. Upon completion of this course, you will have a better understanding of the requirements the roofing contractor must meet to provide the specified roofing system warranty, and long-term value to the owner.

View All Submit An Event

Products

Plaster and Drywall Assemblies Manual

Plaster and Drywall Assemblies Manual

This is a comprehensive manual that goes beyond codes and standards, providing expert guidance in design, detailing, material selection and troubleshooting for plaster and drywall.

See More Products

Related Articles

  • Georgia-Pacific

    Integrated WRB/AB Sheathing Builds Confidence into Simplified Building Envelopes

    See More
  • Georgia-Pacific

    Evaluating the Effectiveness of Barrier Systems in Rainscreen Assemblies

    See More
  • GP

    Fire-Rated Gypsum Maximizes Wall Assembly Performance

    See More

Related Products

See More Products
  • net zero.jpg

    Net Zero Energy Design: A Guide for Commercial Architecture

  • BNi Building News Mechanical-Electrical Costbook 2026 (Print Edition)

See More Products

Events

View AllSubmit An Event
  • June 9, 2026

    Critical Transitions: Achieving Air Barrier Continuity

    Credits: 1 AIA LU/HSW; 1 IIBEC CEH; 0.1 ICC CEU This course will review best practices for detailing critical transitions such as roof-to-wall and wall to below-grade connections, where discontinuities often lead to failures. Special attention will be given to vapor permeable air barrier systems and their ability to maintain airtightness while supporting drying potential within the assemblies.
View AllSubmit An Event
×

Enhance your expertise with unparalleled insights.

Join thousands of building professionals today. Shouldn’t you know what they know?

SUBSCRIBE TODAY!
  • RESOURCES
    • Advertise
    • Contact Us
    • Store
    • Want More
  • SIGN UP TODAY
    • Create Account
    • Newsletter
    • Customer Service
    • Manage Preferences
  • SERVICES
    • Marketing Services
    • Reprints
    • Market Research
    • List Rental
    • Survey/Respondent Access
  • STAY CONNECTED
    • LinkedIn
    • Facebook
    • Instagram
    • YouTube
    • X
  • PRIVACY
    • PRIVACY POLICY
    • TERMS & CONDITIONS
    • DO NOT SELL MY PERSONAL INFORMATION
    • PRIVACY REQUEST
    • ACCESSIBILITY

Copyright ©2026. All Rights Reserved BNP Media, Inc. and BNP Media II, LLC.

Design, CMS, Hosting & Web Development :: ePublishing