Building Enclosure logo
search
cart
facebook twitter linkedin youtube instagram Spotify Podcasts Apple Podcasts Spotify Podcasts Apple Podcasts
  • Sign In
  • Create Account
  • Sign Out
  • My Account
Building Enclosure logo
  • NEWS
    • Breaking News
  • SECTIONS
    • Columns
    • Project Profiles
    • Trade Shows
    • Sponsor Insights
  • SYSTEM DESIGNS
    • Low-Slope Roofs
    • Pitched Roofs
    • Metal Roofing Materials
    • Waterproofing
    • Sustainability
    • Insulation
    • Exterior Claddings
    • Wall Systems
    • Building Envelope
  • BLOG
    • The BE Blog
  • MEDIA
    • Podcasts
    • Webinars
    • Quiz
    • Videos
    • Polls
    • Interactive Spotlights
    • Newsletter
    • Photo Galleries
  • DIRECTORIES
    • Directory: Blue Book
    • Directory: Roofing Resource
  • PRODUCTS
  • TECHNICAL
    • Codes
      • Waterproofing
      • Roofing
    • Details
      • Waterproofing
      • Roofing
  • CONTINUING ED
  • ABOUT
    • Advertise
      • Editorial Calendar
    • Contact
    • eMag Archive Issues
  • SIGN UP!
Exterior CladdingsProject Profiles

Mixed-use Infill Project Adds Contemporary Feel with Metal Wall Panel
metal panel
December 23, 2020

Cincinnati, St. Louis and Milwaukee often are referred to collectively as “the Great German Triangle,” because of the waves of German immigrants who settled in those three cities during the late 1800s. In Cincinnati, the Over-the-Rhine neighborhood (“OTR” to locals) became the hub of German culture and home to a number of local breweries, before falling into decline. Over the past decade or so, OTR has come into its own, again, as a hip entertainment zone, complete with craft breweries that are reinvigorating the area’s century-plus traditions. A new mixed-use housing and retail development there draws on the local masonry architecture – and adds a contemporary twist with metal wall panels – as part of a 15-year effort to revitalize this once dilapidated area.
 
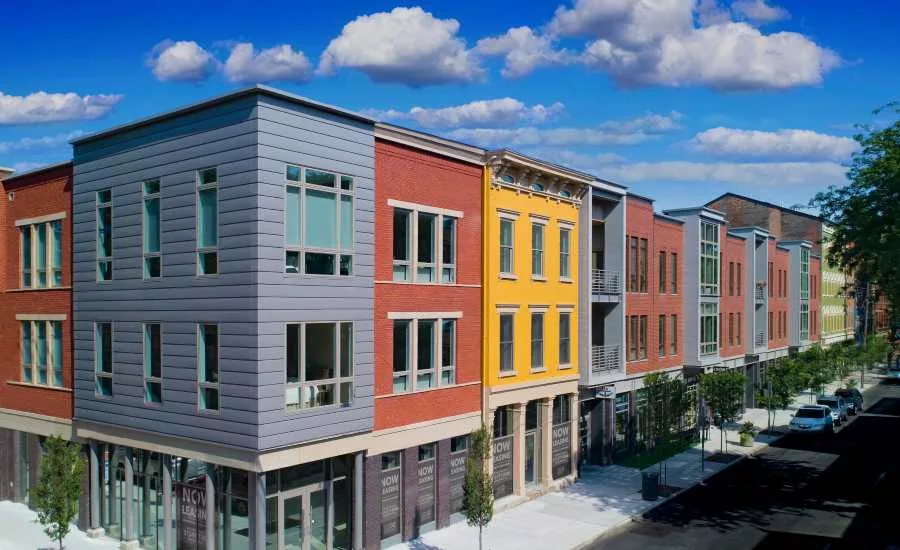
The Rennen & Beecher Flats incorporates a total of 18 condos and three ground-level retail spaces and is one of the latest in a long list of projects completed by the local nonprofit Cincinnati Center City Development Corporation (3CDC) in the OTR neighborhood. It’s comprised of two separate new-construction buildings, one of which incorporates an existing historic structure. The developers wanted these infill structures to complement the surrounding architecture, rather than stand out – which also was a motive in the project’s naming.
 
“Since many of the original 19th century apartment buildings in the historic Over the Rhine neighborhood have names, giving these new buildings names seemed like a good way to be a good neighbor,” says architect Andreas Lange, AIA, senior associate with the local design firm Perfido Weiskopf Wagstaff + Goettel (PWWG). “The names don’t refer to any specific person, but they give the buildings some personality.”
 
Lange says his team’s brief was to create a contemporary, mixed-use building that still worked within this more traditional setting. Bayed fronts aren’t uncommon in the surrounding brick low-rise buildings, but the metal wall panels in the new structures give those elements a modern twist in PWWG’s plans.
 
“The large metal box was inspired by the traditional bay windows on many upper stories of other Italianate buildings,” Lange says. “We essentially offset this window form, then let it wrap the corner on Rennen. On Beecher, we used a more traditional bay window interpretation along the south and north face but wrapped the corner in glass and metal.”
 
In all, the architects specified 1,700 sq. ft. of Petersen’s .040-gauge Flush and Reveal aluminum panels in a Slate Gray finish, along with 600 sq. ft. of flat sheet material in the same gauge and finish.
 
“The cantilevered bays needed to be light for structural reasons, and we wanted to maintain a contemporary feel to the design – metal siding was a natural choice,” Lange says of this decision. “If we employed the same forms, wrapped in more traditional siding or paneling, the final effect might not have been as strong. The contrast between the metal bays and traditional brick walls gives the project its rhythm and character.”
 
Among the highlights of the window bays is the way the panels wrap around the corners to create the crisp look PWWG’s designers intended. “The corner detail was absolutely critical to make this installation work – without it, the project’s main, contemporary character would have been compromised,” Lange says. “The corners make the project – they make a humble material special.”
 
Getting those corners to look as planned, though, took some doing. That’s where the skill of installers from the local firm of Deuss Enterprises came into play. These metalworking pros used Petersen’s flat sheet material to form the corners onsite. “To have them fabricated was very expensive,” says Blake Ross, the company’s director of construction, describing his crew’s efforts. “It wasn’t fun, but they turned out great.”
 
Ross says he counted on the assistance of Rick Carpenter, Petersen’s local architectural representative, throughout the installation. “If it weren’t for Rick, that job would not have gone nearly as successfully,” he says. “He was there at the end of that phone every time.”
 
The finished buildings have been very well received, with both residential and retail units filling quickly – and PWWG already has won a local Cincinnati AIA award for the project. For Deuss Enterprises, which hadn’t worked with Petersen previously, the job was just the beginning of a new relationship, according to Ross. “We’ve used the product on two other projects since then,” he says.


KEYWORDS: metal panels mixed-use project panels

Share This Story

Looking for a reprint of this article?
From high-res PDFs to custom plaques, order your copy today!


Recommended Content

JOIN TODAY
to unlock your recommendations.

Already have an account? Sign In

  • bar graph shows LEED v4/LEED v5/LEED v6 in various colors

    When Will LEED v4 / v4.1 and LEED v5 Expire?

    The latest version of the LEED rating system, LEED v5, is...
    Sustainability
    By: Daniel Overbey
  • Celebrating Women In AEC-2026

    Celebrating Women in The AEC Industry Part 1

    A round-up of women in the design, engineering and...
    Building Envelope
    By: Lindsay Lewis
  • KEE membrane application on a roof

    A Beginner’s Guide to Single-Ply Roofing Membranes

    While PVC and TPO appear extremely similar, the chemistry...
    Low-Slope Roofs
    By: Peter Gross
Manage My Account
  • Sign up for the Newsletter
  • Online Registration
  • Manage My Preferences
  • Registration Customer Service

More Videos

Sponsored Content

Sponsored Content is a special paid section where industry companies provide high quality, objective, non-commercial content around topics of interest to the Building Enclosure audience. All Sponsored Content is supplied by the advertising company and any opinions expressed in this article are those of the author and not necessarily reflect the views of Building Enclosure or its parent company, BNP Media. Interested in participating in our Sponsored Content section? Contact your local rep!

close
  • HITT Construction headquarters
    Sponsored byBuilding Composites® LLC

    Pushing the Envelope

  • 2 construction workers and a DEXcell panel
    Sponsored byDEXcell Roof Boards

    Designing Low-Slope Roofs for Resilience

  • Bell Bank headquarters in Fargo, North Dakota
    Sponsored bySto Corp.

    Drained and Back-Ventilated Rainscreens vs Pressurized-Equalized Rainscreens

Popular Stories

Open vs. closed cell foam in an attic

Open-Cell vs. Closed-Cell Spray Foam

graphic shows white arrows pointing to the right on a light green background

A Breakdown of Air Leakage Testing in LEED v5 BD+C

graphic shows a building destoryed by tornados with information on the amount of torandos in 2026 in the US

Record-Breaking Tornado Activity in Illinois Signals New Challenges for Architects

Building Enclosure Newsletter

BE Poll

Events

April 9, 2026

Strategies for High-Performance Below-Grade Waterproofing

Credits: 1 AIA LU/HSW ; 1 IIBEC CEH; 0.1 IACET CEU

On-Demand Designing a high-performance building enclosure requires more than just surface-level protection; it demands a rigorous, performance-based mastery of below-grade water and gas mitigation. This discussion will provide an expert-level analysis of below-grade waterproofing within the comprehensive framework of the high-performance building enclosure.

April 28, 2026

Roof Design Considerations That Prevent Installation Failures and Change Orders

Credit: 1 AIA LU/HSW; 1 IIBEC CEH; 0.1 ICC CEU

On-Demand This course provides visual examples of actual field conditions. Some good, some not so good; along with design suggestions that can cut installation costs and reduce construction change orders. Upon completion of this course, you will have a better understanding of the requirements the roofing contractor must meet to provide the specified roofing system warranty, and long-term value to the owner.

View All Submit An Event

Products

Plaster and Drywall Assemblies Manual

Plaster and Drywall Assemblies Manual

This is a comprehensive manual that goes beyond codes and standards, providing expert guidance in design, detailing, material selection and troubleshooting for plaster and drywall.

See More Products

Related Articles

  • HCHotel_1355-B.jpg

    College Pride Exhibited in Hotel’s Metal Wall Panel Layout and Colors

    See More
  • metal wall panel installation

    ATAS Announces 2026 Metal Wall Panel Installation Seminars

    See More
  • Metal Wall Panel

    See More
×

Enhance your expertise with unparalleled insights.

Join thousands of building professionals today. Shouldn’t you know what they know?

SUBSCRIBE TODAY!
  • RESOURCES
    • Advertise
    • Contact Us
    • Store
    • Want More
  • SIGN UP TODAY
    • Create Account
    • Newsletter
    • Customer Service
    • Manage Preferences
  • SERVICES
    • Marketing Services
    • Reprints
    • Market Research
    • List Rental
    • Survey/Respondent Access
  • STAY CONNECTED
    • LinkedIn
    • Facebook
    • Instagram
    • YouTube
    • X
  • PRIVACY
    • PRIVACY POLICY
    • TERMS & CONDITIONS
    • DO NOT SELL MY PERSONAL INFORMATION
    • PRIVACY REQUEST
    • ACCESSIBILITY

Copyright ©2026. All Rights Reserved BNP Media, Inc. and BNP Media II, LLC.

Design, CMS, Hosting & Web Development :: ePublishing