Building Enclosure logo
search
cart
facebook twitter linkedin youtube instagram Spotify Podcasts Apple Podcasts Spotify Podcasts Apple Podcasts
  • Sign In
  • Create Account
  • Sign Out
  • My Account
Building Enclosure logo
  • NEWS
    • Breaking News
  • SECTIONS
    • Columns
    • Project Profiles
    • Trade Shows
    • Sponsor Insights
  • SYSTEM DESIGNS
    • Low-Slope Roofs
    • Pitched Roofs
    • Metal Roofing Materials
    • Waterproofing
    • Sustainability
    • Insulation
    • Exterior Claddings
    • Wall Systems
    • Building Envelope
  • BLOG
    • The BE Blog
  • MEDIA
    • Podcasts
    • Webinars
    • Quiz
    • Videos
    • Polls
    • Interactive Spotlights
    • Newsletter
    • Photo Galleries
  • DIRECTORIES
    • Directory: Blue Book
    • Directory: Roofing Resource
  • PRODUCTS
  • TECHNICAL
    • Codes
      • Waterproofing
      • Roofing
    • Details
      • Waterproofing
      • Roofing
  • CONTINUING ED
  • ABOUT
    • Advertise
      • Editorial Calendar
    • Contact
    • eMag Archive Issues
  • SIGN UP!
Wall Systems

Metal Wall Panels Create Smart Look For a Smart Factory
metal.JPG

Photo courtesy of alanblakely.com.

March 30, 2022

The latest addition to Wichita State University’s aptly named Innovation Campus is, itself, a model of innovation – specifically, manufacturing innovation. Dubbed “The Smart Factory,” the structure, developed by the leading consulting firm Deloitte, incorporates a manufacturing line designed for easy reconfiguration to give visiting clients an idea of how the industrial internet-of-things could aid their own assembly operations.
 
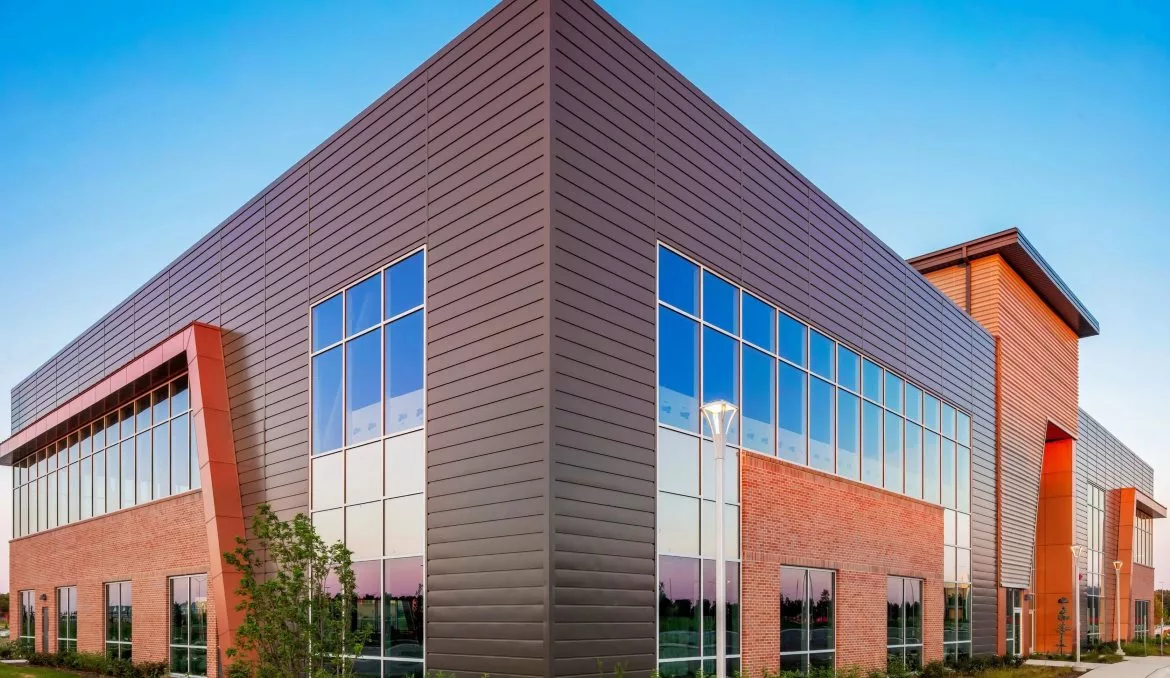
 Designers of this forward-looking facility faced the challenge of highlighting its unique functionality while also supporting visual continuity of its exterior with the rapidly growing collection of surrounding buildings. A common palette of materials – including architectural metal wall panels in two shades of gray – tie the structure to its surroundings while also supporting its individual identity.
 
 Wichita State University in Wichita, Kansas, began developing its Innovation Campus on the grounds of a former golf course a decade ago as a way to partner more closely with industries in the area. It has grown into a mixed-use development with tenants ranging from Airbus and the National Institute for Aviation Research to university engineering labs and even student dormitories. Even among other purpose-built industrial research facilities, though, the new Smart Factory stands out due to Deloitte’s unique ambitions. The company had a vision from the beginning of the kind of space it needed to bring those ambitions to life.
 
 According to Matt Cortez, president of GLMV Architecture, the hometown firm that designed the building, Deloitte was specific in wanting a three-story central core with two-story wings on either side. Interior space was needed to be open and well-lit to provide room for mocked-up production lines and also support easy interaction between its own staff and clients, along with other closely aligned tenants occupying leased space in the building.
 
 At three stories, The Smart Factory already stands out among the primarily 2-story structures around it. “That set it apart, from a volume standpoint,” Cortez says. The mix of masonry, metal and glass relates well to the rest of the campus, but the added perforated metal panels surrounding the entrance emphasizes the building’s height and adds a bit of visual drama.
 
 “That gave a different look and shadow line,” Cortez said. “We wanted to show that we knew what the concern was of a smart factory – ‘How can we make minor adjustments to the kit of parts?’ – and we wanted to make sure when people drove up, they knew that this was something different.”
 
 To supply the majority of the metal panels, Cortez’s team turned to a familiar partner, Petersen, which had also fabricated panels used on a previous Innovation Campus project, Partnership Building #3 [read more about that effort here]. In all, GLMV’s plans called for 15,000 square-feet of Petersen’s PAC-CLAD Reveal panels in 22-gauge steel with a Graphite finish and 3,400 square-feet of .050-gauge aluminum 7.2 panels for the perforated screening. Not shown in these photos, an additional quantity of Petersen’s 24-gauge flat sheets in a Terra Cotta finish were fabricated into metal panels to carry the exterior theme into the lobby.
 
 Mahaney Group, also from Wichita, did the fabrication and installation – as they had for the previous Innovation Campus project. Kyle Harryman, the company’s vice president, says his crew did some hustling to meet timeline requirements.
 
 “This project had an extremely challenging schedule,” he says. “We were able to complete 100 percent in nine weeks, including punch-list items. It was an amazing accomplishment, considering we installed more than 25,000 square-feet of metal panels. We worked six days per week the entire nine weeks, but we were able to pull it off. Trying to coordinate everything with other trades – who were also in a hurry – was definitely a challenge. But we have experienced and hard-working crews, fabricators and superintendent.”
 
 The reaction to the finished project has been very positive, with Deloitte using the facility as a real-world example of its expertise in industrial design. “They are promoting it to the outer limits, as fast as they can,” Cortez says, noting he’s heard nothing but positive comments. “It’s a global thing for them – they’re bringing in partners from all over.”
 

KEYWORDS: metal panels panels wall panels

Share This Story

Looking for a reprint of this article?
From high-res PDFs to custom plaques, order your copy today!


Recommended Content

JOIN TODAY
to unlock your recommendations.

Already have an account? Sign In

  • bar graph shows LEED v4/LEED v5/LEED v6 in various colors

    When Will LEED v4 / v4.1 and LEED v5 Expire?

    The latest version of the LEED rating system, LEED v5, is...
    Sustainability
    By: Daniel Overbey
  • Celebrating Women In AEC-2026

    Celebrating Women in The AEC Industry Part 1

    A round-up of women in the design, engineering and...
    Sustainability
    By: Lindsay Lewis
  • KEE membrane application on a roof

    A Beginner’s Guide to Single-Ply Roofing Membranes

    While PVC and TPO appear extremely similar, the chemistry...
    Low-Slope Roofs
    By: Peter Gross
Manage My Account
  • Sign up for the Newsletter
  • Online Registration
  • Manage My Preferences
  • Registration Customer Service

More Videos

Sponsored Content

Sponsored Content is a special paid section where industry companies provide high quality, objective, non-commercial content around topics of interest to the Building Enclosure audience. All Sponsored Content is supplied by the advertising company and any opinions expressed in this article are those of the author and not necessarily reflect the views of Building Enclosure or its parent company, BNP Media. Interested in participating in our Sponsored Content section? Contact your local rep!

close
  • HITT Construction headquarters
    Sponsored byBuilding Composites® LLC

    Pushing the Envelope

  • 2 construction workers and a DEXcell panel
    Sponsored byDEXcell Roof Boards

    Designing Low-Slope Roofs for Resilience

  • Bell Bank headquarters in Fargo, North Dakota
    Sponsored bySto Corp.

    Drained and Back-Ventilated Rainscreens vs Pressurized-Equalized Rainscreens

Popular Stories

Open vs. closed cell foam in an attic

Open-Cell vs. Closed-Cell Spray Foam

graphic shows white arrows pointing to the right on a light green background

A Breakdown of Air Leakage Testing in LEED v5 BD+C

graphic shows a building destoryed by tornados with information on the amount of torandos in 2026 in the US

Record-Breaking Tornado Activity in Illinois Signals New Challenges for Architects

Building Enclosure Newsletter

BE Poll

Events

April 9, 2026

Strategies for High-Performance Below-Grade Waterproofing

Credits: 1 AIA LU/HSW ; 1 IIBEC CEH; 0.1 IACET CEU

On-Demand Designing a high-performance building enclosure requires more than just surface-level protection; it demands a rigorous, performance-based mastery of below-grade water and gas mitigation. This discussion will provide an expert-level analysis of below-grade waterproofing within the comprehensive framework of the high-performance building enclosure.

April 28, 2026

Roof Design Considerations That Prevent Installation Failures and Change Orders

Credit: 1 AIA LU/HSW; 1 IIBEC CEH; 0.1 ICC CEU

On-Demand This course provides visual examples of actual field conditions. Some good, some not so good; along with design suggestions that can cut installation costs and reduce construction change orders. Upon completion of this course, you will have a better understanding of the requirements the roofing contractor must meet to provide the specified roofing system warranty, and long-term value to the owner.

View All Submit An Event

Products

Plaster and Drywall Assemblies Manual

Plaster and Drywall Assemblies Manual

This is a comprehensive manual that goes beyond codes and standards, providing expert guidance in design, detailing, material selection and troubleshooting for plaster and drywall.

See More Products

Related Articles

  • CaptureMetalWall.JPG

    Colorful Wall Panels Create Playful Environment for Sick Children

    See More
  • Grand C Panels

    Unique Façade for Condos Created with Metal Wall Panels

    See More
  • PAC-CLAD logo

    PAC-CLAD Metal Wall Panels Approved for NFPA 285 Assembly With Spray Foam Insulation

    See More

Related Products

See More Products
  • bim-3e.jpg

    BIM Handbook: A Guide to Building Information Modeling for Owners, Designers, Engineers, Contractors, and Facility Managers, 3rd Edition

  • net zero.jpg

    Net Zero Energy Design: A Guide for Commercial Architecture

See More Products
×

Enhance your expertise with unparalleled insights.

Join thousands of building professionals today. Shouldn’t you know what they know?

SUBSCRIBE TODAY!
  • RESOURCES
    • Advertise
    • Contact Us
    • Store
    • Want More
  • SIGN UP TODAY
    • Create Account
    • Newsletter
    • Customer Service
    • Manage Preferences
  • SERVICES
    • Marketing Services
    • Reprints
    • Market Research
    • List Rental
    • Survey/Respondent Access
  • STAY CONNECTED
    • LinkedIn
    • Facebook
    • Instagram
    • YouTube
    • X
  • PRIVACY
    • PRIVACY POLICY
    • TERMS & CONDITIONS
    • DO NOT SELL MY PERSONAL INFORMATION
    • PRIVACY REQUEST
    • ACCESSIBILITY

Copyright ©2026. All Rights Reserved BNP Media, Inc. and BNP Media II, LLC.

Design, CMS, Hosting & Web Development :: ePublishing