Building Enclosure logo
search
cart
facebook twitter linkedin youtube instagram Spotify Podcasts Apple Podcasts Spotify Podcasts Apple Podcasts
  • Sign In
  • Create Account
  • Sign Out
  • My Account
Building Enclosure logo
  • NEWS
    • Breaking News
  • SECTIONS
    • Columns
    • Project Profiles
    • Trade Shows
    • Sponsor Insights
  • SYSTEM DESIGNS
    • Low-Slope Roofs
    • Pitched Roofs
    • Metal Roofing Materials
    • Waterproofing
    • Sustainability
    • Insulation
    • Exterior Claddings
    • Wall Systems
    • Building Envelope
  • BLOG
    • The BE Blog
  • MEDIA
    • Podcasts
    • Webinars
    • Quiz
    • Videos
    • Polls
    • Interactive Spotlights
    • Newsletter
    • Photo Galleries
  • DIRECTORIES
    • Directory: Blue Book
    • Directory: Roofing Resource
  • PRODUCTS
  • TECHNICAL
    • Codes
      • Waterproofing
      • Roofing
    • Details
      • Waterproofing
      • Roofing
  • CONTINUING ED
  • ABOUT
    • Advertise
      • Editorial Calendar
    • Contact
    • eMag Archive Issues
  • SIGN UP!
Building EnvelopePitched Roofs

Lightning Protection is a Work of Art
By Michael Chusid, RA FCSI
Philly Museum
Philly Museum
Ben Franklin’s time-tested approach to lightning protection is based on creating a conductive path that can safely conduct lightning from the top of a structure into the earth. Artist: Benjamin West, photo courtesy Philadelphia Museum of Art.
Philly Museum
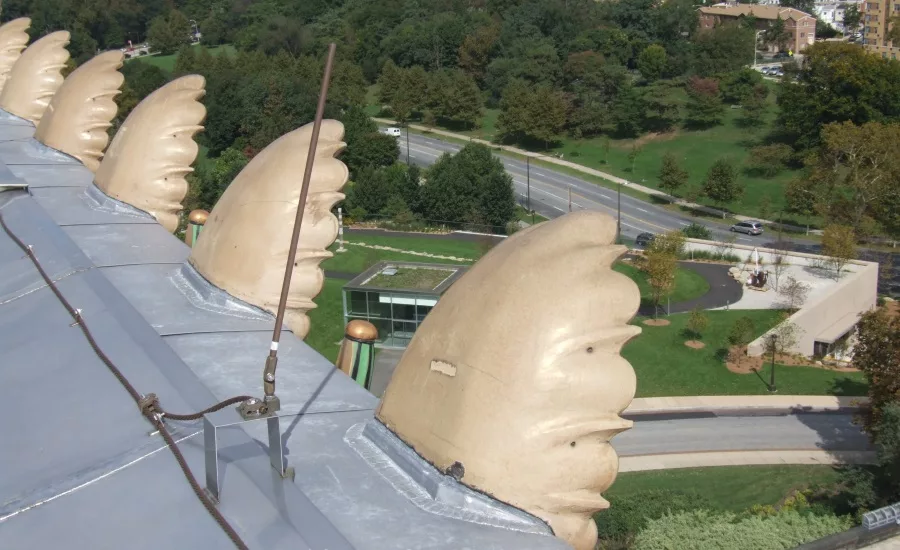
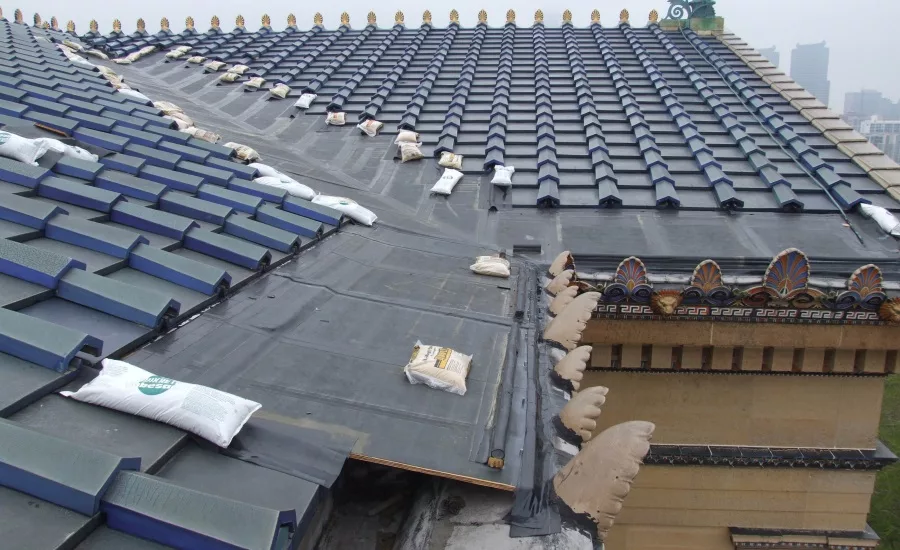
Air terminals were set on pedestals so they could reach above the decorative eave ornaments. The pedestals are set back from the roof edge and the air terminals are inclined to reach above the ornaments. Hidden behind the ornaments, the air terminals are almost invisible from below. Photo courtesy of LF Driscoll.
Philly Museum
Air terminals were set on pedestals so they could reach above the decorative eave ornaments. The pedestals are set back from the roof edge and the air terminals are inclined to reach above the ornaments. Hidden behind the ornaments, the air terminals are almost invisible from below. Photo courtesy of Warren Lightning Rod Co.
Philly Museum
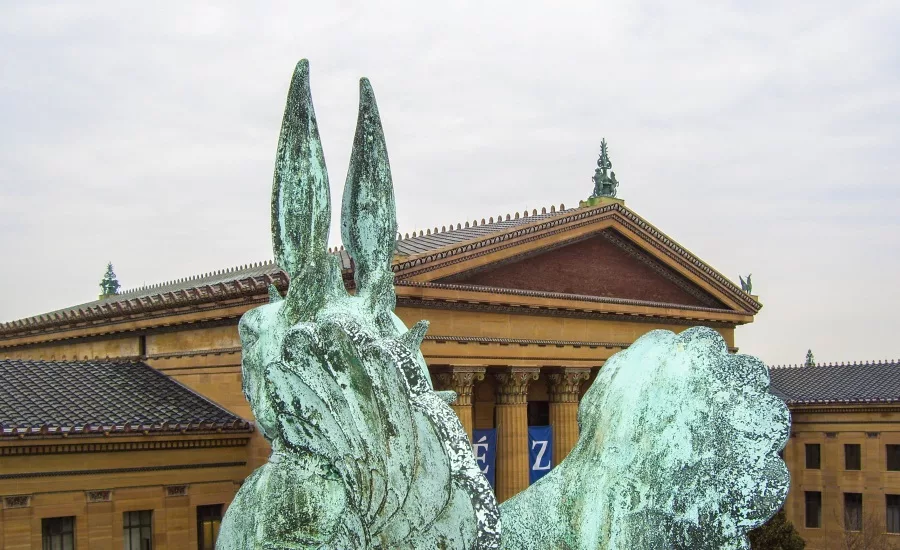
The bronze acroteria at the corner of the roof act as strike termination devices. Photo courtesy of Warren Lightning Rod Co. LF Driscoll.
Philly Museum
The lightning protection system is part of the Museum’s comprehensive system to protect the cultural assets it houses. [The bronze acroterion in the foreground is on the roof of one of the Museum’s wings.] Photo courtesy of Warren Lightning Rod Co.
Philly Museum
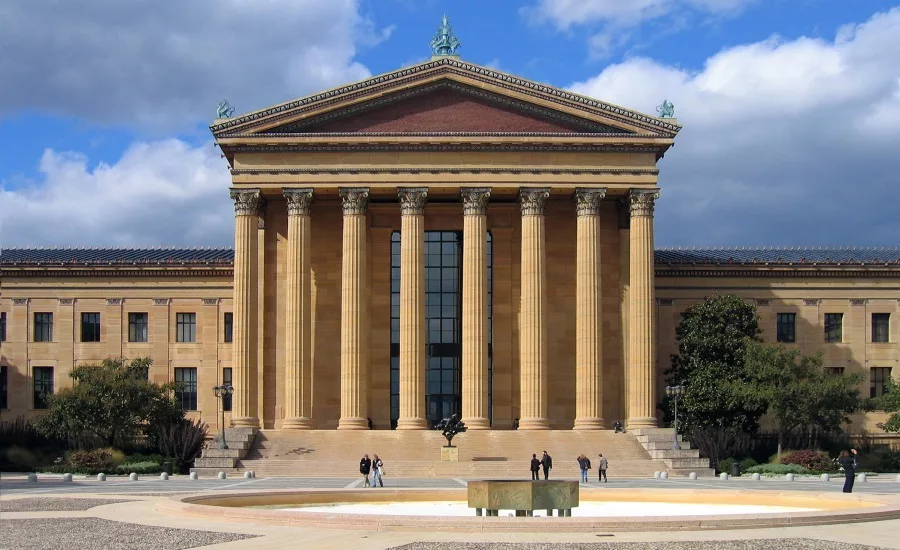
Photo courtesy of Nfutvol, (CC BY-SA 3.0).
Philly Museum
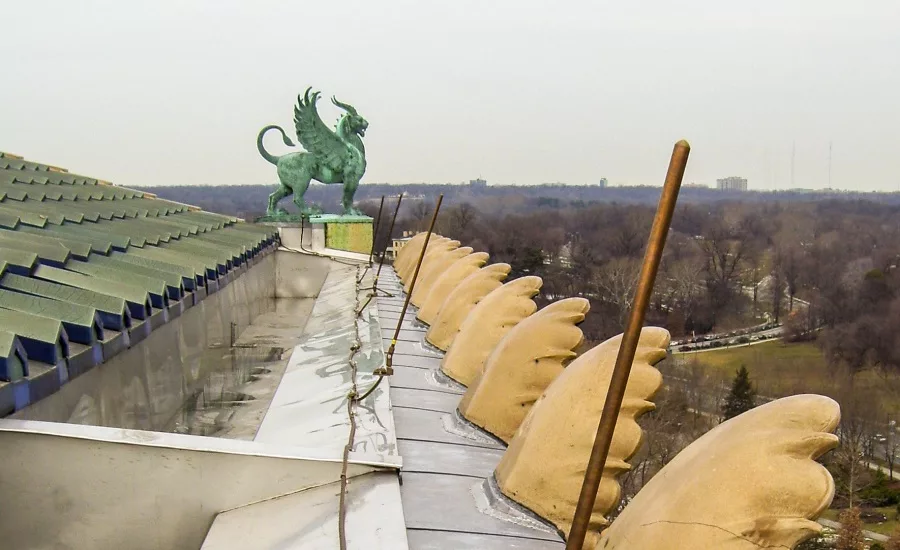
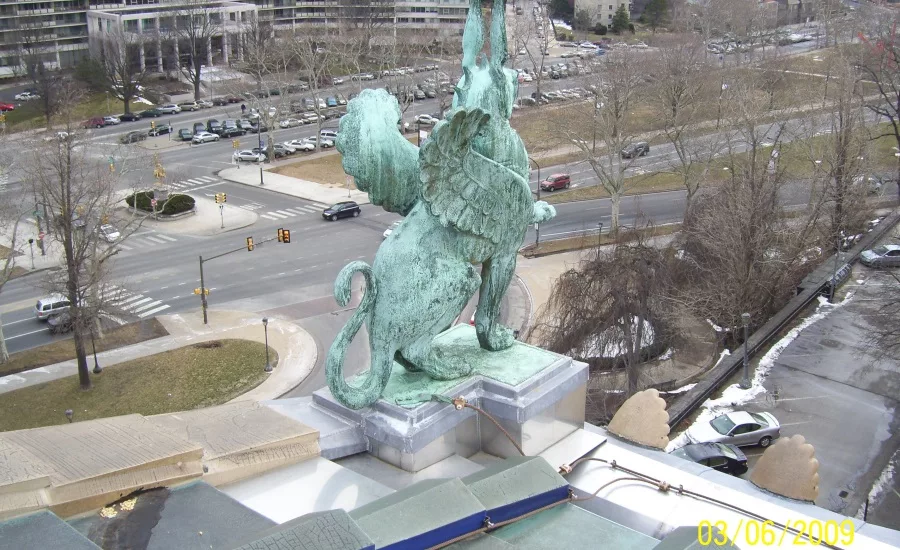
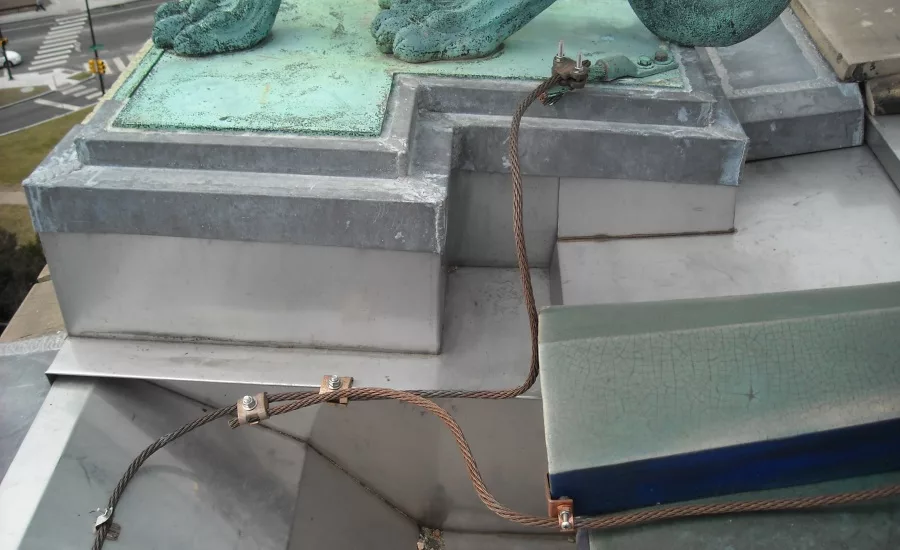
The bronze griffin protects the Museum by safely conducting lightning strikes into the ground via copper cables that are UL-listed for use in lightning protection systems. Photo courtesy of Warren Lightning Rod Co.
Philly Museum
Photo courtesy of Warren Lightning Rod Co.
Philly Museum
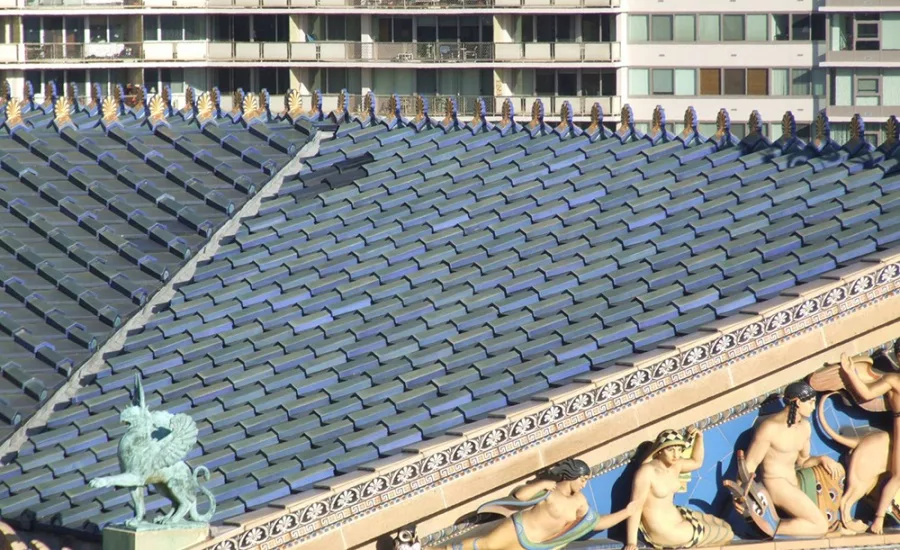
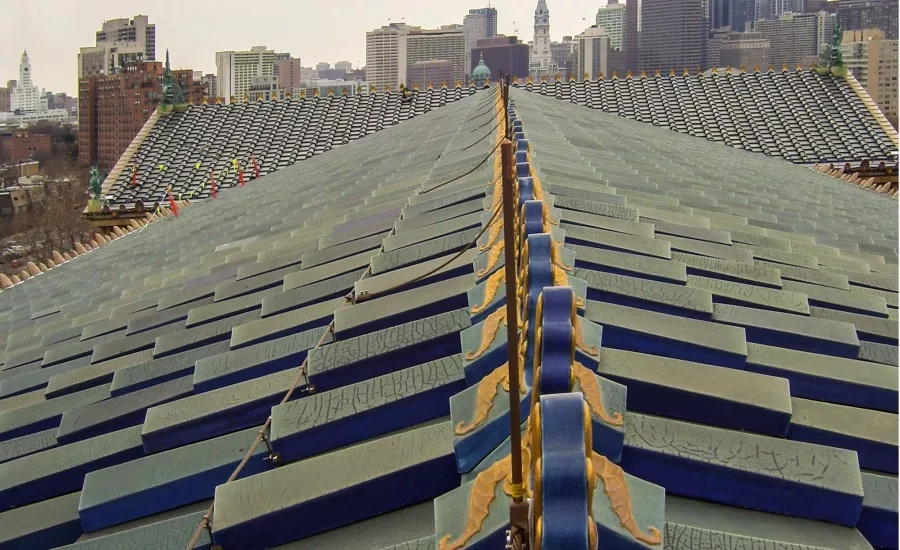
Air terminals are strapped to terracotta ornaments at the ridge. Copper conductors are gently curved to safely conduct the surging power of a lightning strike. Cables are aligned with the roof tiles to integrate with the architectural lines. Photo courtesy of Warren Lightning Rod Co.
Philly Museum
The flashing work in progress. Photo courtesy of LF Driscoll.
Philly Museum
Philly Museum
Philly Museum
Philly Museum
Philly Museum
Philly Museum
Philly Museum
Philly Museum
Philly Museum
Philly Museum
Philly Museum
April 27, 2016

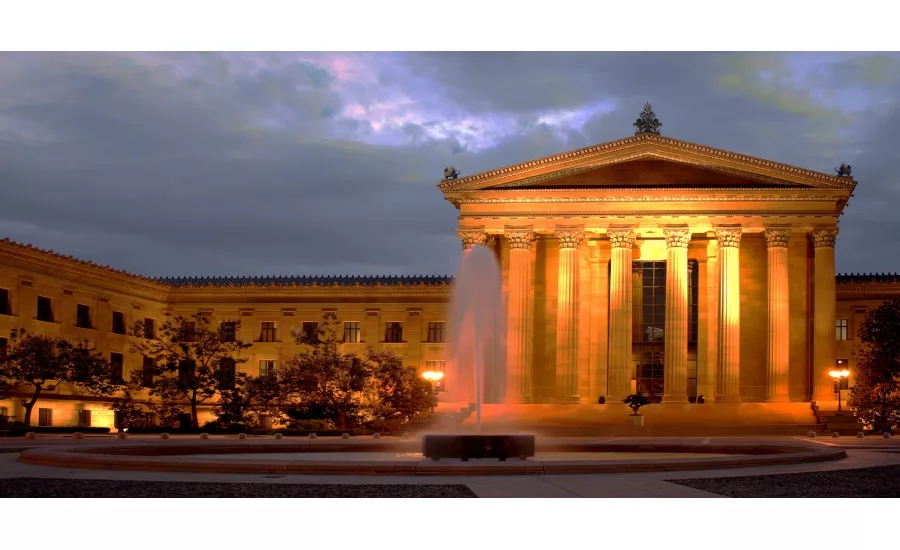
Benjamin Franklin did his seminal work on lightning protection while living in Philadelphia. It is not surprising then that the Philadelphia Museum of Art honors its home-town hero with two lightning-related artworks. The first hangs on a Museum wall — the iconic painting of Franklin’s kite-flying experiment. The second is on its roof — a new lightning protection system (LPS) based on Franklin’s time-tested discoveries. While few visitors notice the system, its craftsmanship raises it to the level of art.

The lightning protection was installed as part of a major restoration of the Museum’s exterior, built in 1928.  Limestone walls and terracotta ornaments were cleaned and repaired and, to prevent further water damage, approximately 2,000 feet of stainless steel gutters and a new roof drainage system were installed.

The decision to install lightning protection is in accordance with risk assessment guidelines in National Fire Protection Association (NFPA) Standard 780 - Standard for the Installation of Lightning Protection.  It states, “There are some cases where the need for protection should be given serious consideration regardless of the outcome of the risk assessment,” including, “buildings containing irreplaceable cultural heritage.”

According to Bob Gumaer, Vice President of Warren Lightning Rod Company, “We had to design and install a system that is compatible with the building’s architectural elements and preserves the historic fabric of the landmark building.” Lead by individuals certified as Master Installers/Designers by the Lightning Protection Institute, the team was up to the challenge.

NFPA requires air terminals (what Franklin called, “lightning rods”) to rise at least 10 inches above rooftop projections such as the 22-inch tall antefixes — the upright ornaments at the eaves. Air terminals long enough to satisfy the project’s geometry would require bracing, and the Museum would not allow air terminals to be fastened to the fragile terracotta. Warren Lightning Rod resolved the requirements by mounting air terminals on stainless steel pedestals welded to the new gutters. The pedestals are installed up to 24 inches back from the roof edge, and air terminals are angled so only their tips extend to the roof edge. Gumaer states, “The slender air terminals are hardly visible from the ground. Made of copper, they will weather to blend into the dark roof tiles.”

Bronze sculptures — known in Classical architecture as “acroteria” and typically mounted on the apex and corners of pediments — were put to work as “strike termination devices.” Jennifer Morgan, co-owner of East Coast Lightning Equipment Inc., the manufacturer of LPS components used on the building, explains, “NFPA allows building and structural elements to be used as alternatives to conventional air terminals if they are at least 3/16-inch thick metal and electrically continuous with the lightning protection system.”

The corner acroteria are griffins—half lion and half eagle—and mythologically symbolize the power to protect a treasure. How appropriate, then, that they are used in the lightning protection system that protects the Museum and its treasures.

KEYWORDS: building envelope design lightning steep slope roofing

Share This Story

Looking for a reprint of this article?
From high-res PDFs to custom plaques, order your copy today!


Michael Chusid, RA FCSI is an expert in building products and can be reached via www.chusid.com.

Recommended Content

JOIN TODAY
to unlock your recommendations.

Already have an account? Sign In

  • bar graph shows LEED v4/LEED v5/LEED v6 in various colors

    When Will LEED v4 / v4.1 and LEED v5 Expire?

    The latest version of the LEED rating system, LEED v5, is...
    Sustainability
    By: Daniel Overbey
  • Celebrating Women In AEC-2026

    Celebrating Women in The AEC Industry Part 1

    A round-up of women in the design, engineering and...
    Building Envelope
    By: Lindsay Lewis
  • KEE membrane application on a roof

    A Beginner’s Guide to Single-Ply Roofing Membranes

    While PVC and TPO appear extremely similar, the chemistry...
    Low-Slope Roofs
    By: Peter Gross
Manage My Account
  • Sign up for the Newsletter
  • Online Registration
  • Manage My Preferences
  • Registration Customer Service

More Videos

Sponsored Content

Sponsored Content is a special paid section where industry companies provide high quality, objective, non-commercial content around topics of interest to the Building Enclosure audience. All Sponsored Content is supplied by the advertising company and any opinions expressed in this article are those of the author and not necessarily reflect the views of Building Enclosure or its parent company, BNP Media. Interested in participating in our Sponsored Content section? Contact your local rep!

close
  • HITT Construction headquarters
    Sponsored byBuilding Composites® LLC

    Pushing the Envelope

  • 2 construction workers and a DEXcell panel
    Sponsored byDEXcell Roof Boards

    Designing Low-Slope Roofs for Resilience

  • Bell Bank headquarters in Fargo, North Dakota
    Sponsored bySto Corp.

    Drained and Back-Ventilated Rainscreens vs Pressurized-Equalized Rainscreens

Popular Stories

Open vs. closed cell foam in an attic

Open-Cell vs. Closed-Cell Spray Foam

graphic shows white arrows pointing to the right on a light green background

A Breakdown of Air Leakage Testing in LEED v5 BD+C

graphic shows a building destoryed by tornados with information on the amount of torandos in 2026 in the US

Record-Breaking Tornado Activity in Illinois Signals New Challenges for Architects

Building Enclosure Newsletter

BE Poll

Events

April 9, 2026

Strategies for High-Performance Below-Grade Waterproofing

Credits: 1 AIA LU/HSW ; 1 IIBEC CEH; 0.1 IACET CEU

On-Demand Designing a high-performance building enclosure requires more than just surface-level protection; it demands a rigorous, performance-based mastery of below-grade water and gas mitigation. This discussion will provide an expert-level analysis of below-grade waterproofing within the comprehensive framework of the high-performance building enclosure.

April 28, 2026

Roof Design Considerations That Prevent Installation Failures and Change Orders

Credit: 1 AIA LU/HSW; 1 IIBEC CEH; 0.1 ICC CEU

On-Demand This course provides visual examples of actual field conditions. Some good, some not so good; along with design suggestions that can cut installation costs and reduce construction change orders. Upon completion of this course, you will have a better understanding of the requirements the roofing contractor must meet to provide the specified roofing system warranty, and long-term value to the owner.

View All Submit An Event

Products

Plaster and Drywall Assemblies Manual

Plaster and Drywall Assemblies Manual

This is a comprehensive manual that goes beyond codes and standards, providing expert guidance in design, detailing, material selection and troubleshooting for plaster and drywall.

See More Products

Related Articles

  • Raising the Bar: Innovation, Science and Technology Building at Florida Polytechnic Is a Functional Work of Art

    See More
  • Smithsonian Arts and Industries Building 352-Edit-web.jpg

    Reroofing and Lightning Protection

    See More
  • Lightning

    Lightning Protection Systems on Rooftop Terraces

    See More

Related Products

See More Products
  • 71lmKx8brKL._SY385_.jpg

    A Visual Dictionary of Architecture, 2nd Edition

  • net zero.jpg

    Net Zero Energy Design: A Guide for Commercial Architecture

  • building codes illustated.jpg

    Building Codes Illustrated: A Guide to Understanding the 2021 International Building Code, 7th Edition

See More Products
×

Enhance your expertise with unparalleled insights.

Join thousands of building professionals today. Shouldn’t you know what they know?

SUBSCRIBE TODAY!
  • RESOURCES
    • Advertise
    • Contact Us
    • Store
    • Want More
  • SIGN UP TODAY
    • Create Account
    • Newsletter
    • Customer Service
    • Manage Preferences
  • SERVICES
    • Marketing Services
    • Reprints
    • Market Research
    • List Rental
    • Survey/Respondent Access
  • STAY CONNECTED
    • LinkedIn
    • Facebook
    • Instagram
    • YouTube
    • X
  • PRIVACY
    • PRIVACY POLICY
    • TERMS & CONDITIONS
    • DO NOT SELL MY PERSONAL INFORMATION
    • PRIVACY REQUEST
    • ACCESSIBILITY

Copyright ©2026. All Rights Reserved BNP Media, Inc. and BNP Media II, LLC.

Design, CMS, Hosting & Web Development :: ePublishing