Building Enclosure logo
search
cart
facebook twitter linkedin youtube instagram Spotify Podcasts Apple Podcasts Spotify Podcasts Apple Podcasts
  • Sign In
  • Create Account
  • Sign Out
  • My Account
Building Enclosure logo
  • NEWS
    • Breaking News
  • SECTIONS
    • Columns
    • Project Profiles
    • Trade Shows
    • Sponsor Insights
  • SYSTEM DESIGNS
    • Low-Slope Roofs
    • Pitched Roofs
    • Metal Roofing Materials
    • Waterproofing
    • Sustainability
    • Insulation
    • Exterior Claddings
    • Wall Systems
    • Building Envelope
  • BLOG
    • The BE Blog
  • MEDIA
    • Podcasts
    • Webinars
    • Quiz
    • Videos
    • Polls
    • Interactive Spotlights
    • Newsletter
    • Photo Galleries
  • DIRECTORIES
    • Directory: Blue Book
    • Directory: Roofing Resource
  • PRODUCTS
  • TECHNICAL
    • Codes
      • Waterproofing
      • Roofing
    • Details
      • Waterproofing
      • Roofing
  • CONTINUING ED
  • ABOUT
    • Advertise
      • Editorial Calendar
    • Contact
    • eMag Archive Issues
  • SIGN UP!
ColumnsBuilding Envelope

Post-Pandemic Workplaces
By Lindsay Lewis
GettyImages-1300804870.jpg

Photo courtesy of Getty Images; pidjoe.

April 4, 2022

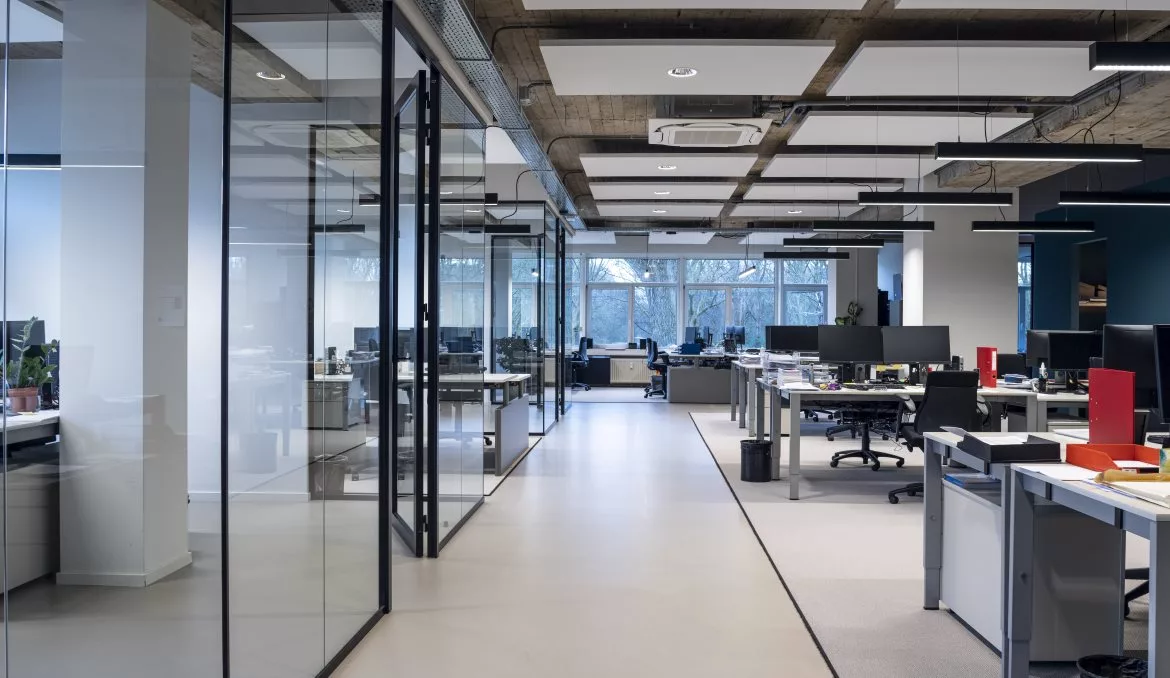
As some of us make the shift from working from home to heading back to an office space, it leads me to wonder what the offices of the future will look like. There’s no doubt that the COVID-19 pandemic has altered our entire way of life. It’s definitely altered how we’ll design public places too.

Workplaces are sure to become more functional, more comfortable, promote a better mental wellbeing and possibly become "pandemic proof."


Using Natural Lighting

Among the many benefits of being exposed to natural lighting during normal waking hours, the biggest one of them is Vitamin D for our immune system and emotional health. This was made clear over the last two years as doctors told us time and time again to go outside to get fresh air and sunlight.

So how do we design offices that can achieve this? If you can't design an entire window and curtainwall system, or if you can but your office building faces the opposite direction of the sun's rays, there are lighting solutions that incorporate biophilic design principles.

Along with boosting our immunity, natural lighting or biophilic lighting solutions also keep our stress levels down and our productivity at a maximum.


Noise Control

If an office is designed and organized so that office activities based on noise-level could be grouped together, productivity would probably increase. For example, spaces closer to the main entrance would be better for meetings, the kitchen area or other louder activities. 

As you go deeper into the office, noise levels should become quieter where employees are more able to get their work done. Those employees coming from a home office will need to transition from the solidarity at home to an office environment with many distractions.


A Residential-Feel

I think it’s important to note that offices will start to incorporate a more “homey” feel from now on. This probably includes more plants, more casual décor and more “work nooks” instead of typical desks or cubicles.

Workers will no longer be going to an office with old wallpaper and dark lighting. Not when they can work from the comfort of their own homes. Those days are behind us.  

The following years will probably bring more adjustable workplaces—these can include movable dividers that easily re-arrange a room—anything that will make it easy for employees to curate their own spaces.

These are just some ideas of what I expect to see when it comes to offices of the future. I’d love to hear yours! How do you think architects will design office spaces for 2023 and beyond? Email them to me at lewisl@bnpmedia.com 

KEYWORDS: COVID-19 daylighting office building STC (sound transmission class)

Share This Story

Looking for a reprint of this article?
From high-res PDFs to custom plaques, order your copy today!


Lindsaylewis

Lindsay Lewis is the Editor for Building Enclosure magazine. She has been with the publication since 2013 and is a graduate of Central Michigan University. She can be reached at lewisl@bnpmedia.com.

Recommended Content

JOIN TODAY
to unlock your recommendations.

Already have an account? Sign In

  • bar graph shows LEED v4/LEED v5/LEED v6 in various colors

    When Will LEED v4 / v4.1 and LEED v5 Expire?

    The latest version of the LEED rating system, LEED v5, is...
    Sustainability
    By: Daniel Overbey
  • Celebrating Women In AEC-2026

    Celebrating Women in The AEC Industry Part 1

    A round-up of women in the design, engineering and...
    Building Envelope
    By: Lindsay Lewis
  • KEE membrane application on a roof

    A Beginner’s Guide to Single-Ply Roofing Membranes

    While PVC and TPO appear extremely similar, the chemistry...
    Low-Slope Roofs
    By: Peter Gross
Manage My Account
  • Sign up for the Newsletter
  • Online Registration
  • Manage My Preferences
  • Registration Customer Service

More Videos

Sponsored Content

Sponsored Content is a special paid section where industry companies provide high quality, objective, non-commercial content around topics of interest to the Building Enclosure audience. All Sponsored Content is supplied by the advertising company and any opinions expressed in this article are those of the author and not necessarily reflect the views of Building Enclosure or its parent company, BNP Media. Interested in participating in our Sponsored Content section? Contact your local rep!

close
  • HITT Construction headquarters
    Sponsored byBuilding Composites® LLC

    Pushing the Envelope

  • 2 construction workers and a DEXcell panel
    Sponsored byDEXcell Roof Boards

    Designing Low-Slope Roofs for Resilience

  • Bell Bank headquarters in Fargo, North Dakota
    Sponsored bySto Corp.

    Drained and Back-Ventilated Rainscreens vs Pressurized-Equalized Rainscreens

Popular Stories

graphic shows white arrows pointing to the right on a light green background

A Breakdown of Air Leakage Testing in LEED v5 BD+C

Open vs. closed cell foam in an attic

Open-Cell vs. Closed-Cell Spray Foam

skyscraper

NYC Tower Failure Offers Warning for Contractors

Building Enclosure Newsletter

BE Poll

Events

April 9, 2026

Strategies for High-Performance Below-Grade Waterproofing

Credits: 1 AIA LU/HSW ; 1 IIBEC CEH; 0.1 IACET CEU

On-Demand Designing a high-performance building enclosure requires more than just surface-level protection; it demands a rigorous, performance-based mastery of below-grade water and gas mitigation. This discussion will provide an expert-level analysis of below-grade waterproofing within the comprehensive framework of the high-performance building enclosure.

April 28, 2026

Roof Design Considerations That Prevent Installation Failures and Change Orders

Credit: 1 AIA LU/HSW; 1 IIBEC CEH; 0.1 ICC CEU

On-Demand This course provides visual examples of actual field conditions. Some good, some not so good; along with design suggestions that can cut installation costs and reduce construction change orders. Upon completion of this course, you will have a better understanding of the requirements the roofing contractor must meet to provide the specified roofing system warranty, and long-term value to the owner.

View All Submit An Event

Products

Plaster and Drywall Assemblies Manual

Plaster and Drywall Assemblies Manual

This is a comprehensive manual that goes beyond codes and standards, providing expert guidance in design, detailing, material selection and troubleshooting for plaster and drywall.

See More Products

Related Articles

  • Marin Architects

    Building a Post-Pandemic Future

    See More
  • Tarkett

    Expert Panel to Explore Post-Pandemic Expectations for Sustainable Building Products

    See More
  • getty

    The Future of Trade Shows Post COVID-19

    See More

Related Products

See More Products
  • Classified Ad Listing

  • heating cooling.jpg

    Heating, Cooling, Lighting: Sustainable Design Strategies Towards Net Zero Architecture, 5th Edition

  • 41G-JcZWT+L._SX342_SY445_.jpg

    The Architect's Studio Companion: Rules of Thumb for Preliminary Design, 7th Edition

See More Products

Events

View AllSubmit An Event
  • July 21, 2026

    Designing for Quiet

    Credit: Credit 1 AIA LU/HSW pending; 1 IIBEC CEH; 0.1 ICC CEUOn-Demand This course examines the most common acoustic challenges encountered in commercial-to-residential adaptive reuse projects and pairs each challenge with practical, design-based solutions. With an emphasis on sound transmission through walls and the limitations of Sound Transmission Class (STC) ratings, the course explores how flanking paths, structure-borne noise, HVAC systems, and detailing influence real-world acoustic performance. 
View AllSubmit An Event
×

Enhance your expertise with unparalleled insights.

Join thousands of building professionals today. Shouldn’t you know what they know?

SUBSCRIBE TODAY!
  • RESOURCES
    • Advertise
    • Contact Us
    • Store
    • Want More
  • SIGN UP TODAY
    • Create Account
    • Newsletter
    • Customer Service
    • Manage Preferences
  • SERVICES
    • Marketing Services
    • Reprints
    • Market Research
    • List Rental
    • Survey/Respondent Access
  • STAY CONNECTED
    • LinkedIn
    • Facebook
    • Instagram
    • YouTube
    • X
  • PRIVACY
    • PRIVACY POLICY
    • TERMS & CONDITIONS
    • DO NOT SELL MY PERSONAL INFORMATION
    • PRIVACY REQUEST
    • ACCESSIBILITY

Copyright ©2026. All Rights Reserved BNP Media, Inc. and BNP Media II, LLC.

Design, CMS, Hosting & Web Development :: ePublishing