Building Enclosure logo
search
cart
facebook twitter linkedin youtube instagram Spotify Podcasts Apple Podcasts Spotify Podcasts Apple Podcasts
  • Sign In
  • Create Account
  • Sign Out
  • My Account
Building Enclosure logo
  • NEWS
    • Breaking News
  • SECTIONS
    • Columns
    • Project Profiles
    • Trade Shows
    • Sponsor Insights
  • SYSTEM DESIGNS
    • Low-Slope Roofs
    • Pitched Roofs
    • Metal Roofing Materials
    • Waterproofing
    • Sustainability
    • Insulation
    • Exterior Claddings
    • Wall Systems
    • Building Envelope
  • BLOG
    • The BE Blog
  • MEDIA
    • Podcasts
    • Webinars
    • Quiz
    • Videos
    • Polls
    • Interactive Spotlights
    • Newsletter
    • Photo Galleries
  • DIRECTORIES
    • Directory: Blue Book
    • Directory: Roofing Resource
  • PRODUCTS
  • TECHNICAL
    • Codes
      • Waterproofing
      • Roofing
    • Details
      • Waterproofing
      • Roofing
  • CONTINUING ED
  • ABOUT
    • Advertise
      • Editorial Calendar
    • Contact
    • eMag Archive Issues
  • SIGN UP!
Exterior CladdingsSustainabilityWall Systems

Arena a Pillar of Urban Renewal
By Lindsay Lewis
Little Ceasers Arena
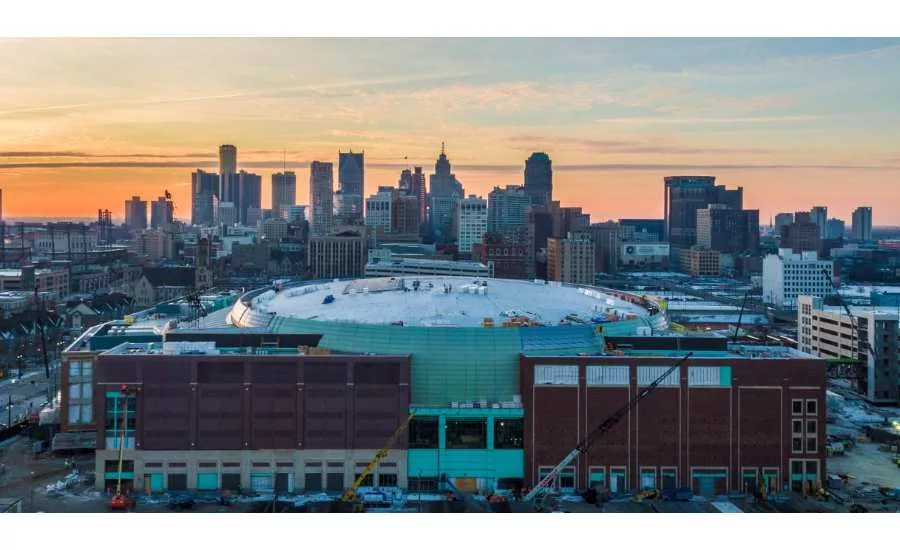
Molding what’s “new Detroit” with more of the historical side of the city. Photo courtesy of Olympia Development of Michigan.
Little Ceasers Arena2
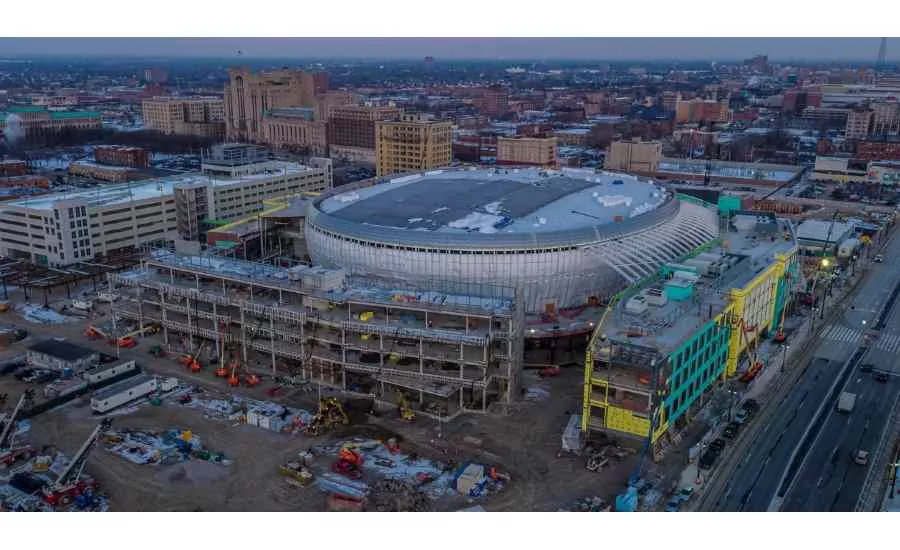
Workers were previously on-site six days a week just digging the hole. Photo courtesy of Olympia Development of Michigan.
Little Ceasers Arena3
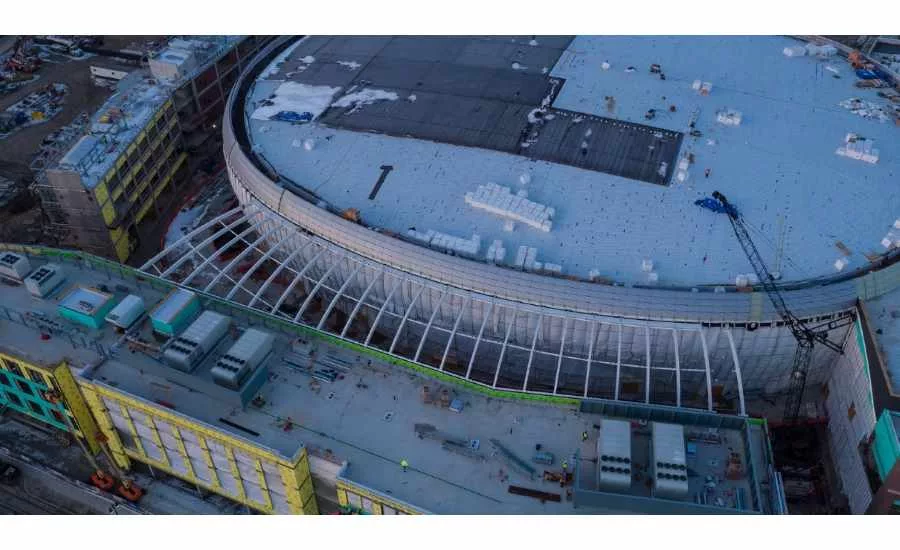
The arena bowl has officially reached full enclosure. Photo courtesy of Olympia Development of Michigan.
Little Ceasers Arena4
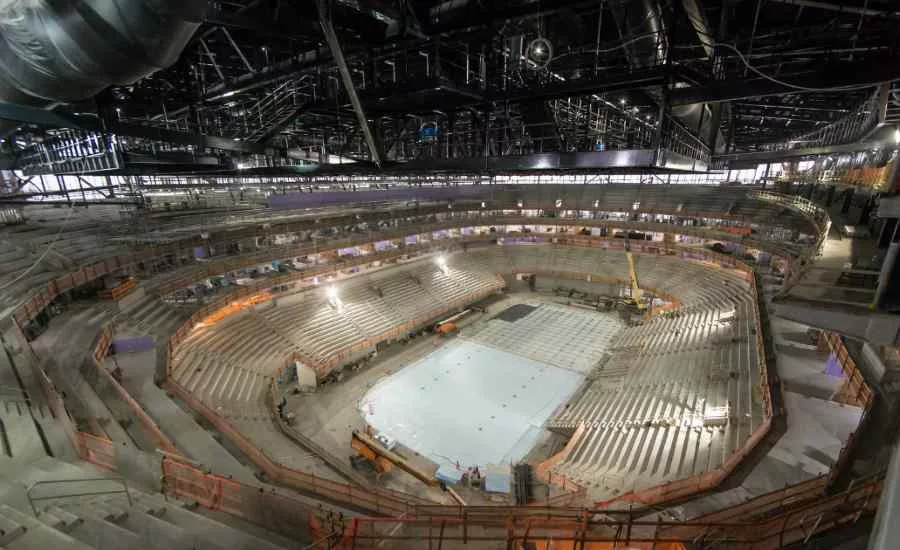
The lower bowl is completely sunken below-grade, 40 feet into the ground to be exact. Photo courtesy of Olympia Development of Michigan.
Little Ceasers Arena
Little Ceasers Arena2
Little Ceasers Arena3
Little Ceasers Arena4
June 23, 2017

Construction teams have faced no shortage of challenges on the new Little Caesar’s Arena in the heart of downtown Detroit, from tracking sustainability for multiple buildings to creating an arena with one of the steepest bowls ever built.

For the owner, Olympia Development, the construction arm of the Ilitch family’s business network, the biggest, boldest ideas of design that went into this project are what make the new arena incomparable to any other. President and CEO of Olympia Entertainment Tom Wilson says they traveled all over the country going to different arenas, asking each about the best aspects of their own design.

“And it’s all going to be in this new arena,” he says. “We’re not the first to do what we’re doing, but we’re definitely the first to do it on this scale. The simple size of it puts us on a whole new level.”

Altogether, the arena will encompass about 895,000-square-feet, with roughly 755,000-square-feet of that being usable area.

Work officially got underway on September 25, 2014 with an initial budget of $450 million. However, the owner eventually decided to add on more enhancements, bringing the adjusted budget up to about $700 million. Despite these changes, the projected completion date is still September 1, 2017. Maximum capacity will range from 20,380 for basketball games to 19,400 for hockey and 21,400 for concert events.

Deep Setting
For the owner and the design teams, some of the ideas behind the redesign and the location change were all about preserving what is special about Joe Louis Arena, the current home of the Detroit Red Wings, says Ryan Gedney, lead designer with HOK Architects. They also aimed to bring in the feel of other older hockey venues, “in that a lot of them are really steep, really intimate and really just dense with people,” he adds.

The new arena’s seating bowl is steep enough to create an intimidating wall of people, which will make it one of the more intense venues in the National Hockey League. Additionally, the lower bowl is completely sunken below grade, 40 feet into the ground.

During excavation, workers were on-site six days a week just to dig the massive hole. More than 50 double-train trucks hauled out soil on a daily basis.

Additionally, through January 2017, just under 67,000 cubic-yards of concrete have been placed—and they’re not done yet. Currently, teams are now working seven days a week on two different shifts.

Since the lower main concourse is completely at grade, district activity and concourse activity are one in the same, right at street level. That helps to blur the inside and the outside together, which is one of the main objectives of the new arena.

“By sinking it in the ground it’s not such an opposing ‘monster on a fabric,’ which tends to be, on the lower scale, a three- to four-story building,” says Gedney. “This helps to bridge that gap so you’re not dwarfing anything around you.”

One of the main themes in the design of the new stadium was merging “old Detroit” with “new Detroit.” To achieve this look, the design teams specified 13 different colors of hand-laid brick for the exterior skin, harkening back to facades from many years ago. Cast stone is also incorporated, with the combination of materials creating an effect of seeing multiple buildings.

“This new-aged design created unique challenges that stemmed from this ‘bigger picture idea,’” says Gedney. “To do something on this level, you have to be passionate about urban planning. This often requires designing well beyond the site of your particular project. Make sure you have a smart plan for how it will integrate into the bigger fabric. Any venue has significant impacts in urban cores where they tend to be a catalyst project for urban redevelopment.”

The seating bowl alone uses materials that look to the future—clad with a custom metal façade that extends from the inside to the outside. The bowl introduces a modern jewel skin—this articulated paneling works its way around the bowl, allowing images to be projected onto it during games and concerts. The amount of detail and time that has gone into just the skin wasn’t without its own set of challenges. Since this is a rounded ovular form, it required parametric software to identify efficient ways of cladding the structure, minimizing cost and preserving the overall design intent. This step was crucial during installation.

“Having automated form finding that is more efficient and that can be directly transferred to the fabricator was key,” says Gedney. “Transferring the model allowed us to drive the fabrication directly. From the delivery standpoint, this led the charge in terms of helping us to create a more efficient delivery.”

Local Crews, Delivery Tactics
Significant effort was placed in manning this project with firms and people from Michigan.

“Over $600 million of work went to Michigan-based businesses, and $400 million of that was actually Detroit-based businesses,” Wilson says. “So a majority of the money was recirculated within our state, and has done wonders for the local economy here. We were also able to create 12,000 jobs—and that doesn’t include the jobs that are yet to come once it’s completed.”

The development will include mixed-use office space, retail buildings and a parking structure adjacent to the arena. With these four independent projects on one plot of land, all with different elevations, plus roughly 1,200 people onsite per day, logistics and planning were crucial.

For contractor Barton Malow, these challenges and time requirements have been the most critical issues. To solve this, jobs had to be bought up in packages.

“So we were buying the earth retention and the soil before the concrete was final designed,” says Sean Hollister, senior project director with Barton Malow. “Then we were buying the concrete and the steel before the skin and all the interiors were final designed. So as you’re going through you’re always doing work in a fast-tracked manner before the other components are fully developed.”

The majority of the project is design-build, but a number of aspects, due to their certain complexities—such as mechanical and electrical—have been design-assist.

“Some parts of our process were with traditional methods, some parts were design-assist methods,” Hollister says. “We even had design-build methods. So we’ve done a little of everything. It’s not a design-build contract, but for certain components it made sense to bring on these partners sooner and go through a design-assist so we could get things moving and never stop.”

The team is currently pursuing LEED certification on the project, and is recycling all waste and using continuous tracking, Hollister adds. “We know all of the components that go into each building since they are procured separately, so it’s much easier for us to track.”

KEYWORDS: cladding LEED panels sustainable design

Share This Story

Looking for a reprint of this article?
From high-res PDFs to custom plaques, order your copy today!


Lindsaylewis

Lindsay Lewis is the Editor for Building Enclosure magazine. She has been with the publication since 2013 and is a graduate of Central Michigan University. She can be reached at lewisl@bnpmedia.com.

Recommended Content

JOIN TODAY
to unlock your recommendations.

Already have an account? Sign In

  • bar graph shows LEED v4/LEED v5/LEED v6 in various colors

    When Will LEED v4 / v4.1 and LEED v5 Expire?

    The latest version of the LEED rating system, LEED v5, is...
    Sustainability
    By: Daniel Overbey
  • Celebrating Women In AEC-2026

    Celebrating Women in The AEC Industry Part 1

    A round-up of women in the design, engineering and...
    Building Envelope
    By: Lindsay Lewis
  • KEE membrane application on a roof

    A Beginner’s Guide to Single-Ply Roofing Membranes

    While PVC and TPO appear extremely similar, the chemistry...
    Low-Slope Roofs
    By: Peter Gross
Manage My Account
  • Sign up for the Newsletter
  • Online Registration
  • Manage My Preferences
  • Registration Customer Service

More Videos

Sponsored Content

Sponsored Content is a special paid section where industry companies provide high quality, objective, non-commercial content around topics of interest to the Building Enclosure audience. All Sponsored Content is supplied by the advertising company and any opinions expressed in this article are those of the author and not necessarily reflect the views of Building Enclosure or its parent company, BNP Media. Interested in participating in our Sponsored Content section? Contact your local rep!

close
  • HITT Construction headquarters
    Sponsored byBuilding Composites® LLC

    Pushing the Envelope

  • 2 construction workers and a DEXcell panel
    Sponsored byDEXcell Roof Boards

    Designing Low-Slope Roofs for Resilience

  • Bell Bank headquarters in Fargo, North Dakota
    Sponsored bySto Corp.

    Drained and Back-Ventilated Rainscreens vs Pressurized-Equalized Rainscreens

Popular Stories

Open vs. closed cell foam in an attic

Open-Cell vs. Closed-Cell Spray Foam

graphic shows white arrows pointing to the right on a light green background

A Breakdown of Air Leakage Testing in LEED v5 BD+C

graphic shows a building destoryed by tornados with information on the amount of torandos in 2026 in the US

Record-Breaking Tornado Activity in Illinois Signals New Challenges for Architects

Building Enclosure Newsletter

BE Poll

Events

April 9, 2026

Strategies for High-Performance Below-Grade Waterproofing

Credits: 1 AIA LU/HSW ; 1 IIBEC CEH; 0.1 IACET CEU

On-Demand Designing a high-performance building enclosure requires more than just surface-level protection; it demands a rigorous, performance-based mastery of below-grade water and gas mitigation. This discussion will provide an expert-level analysis of below-grade waterproofing within the comprehensive framework of the high-performance building enclosure.

April 28, 2026

Roof Design Considerations That Prevent Installation Failures and Change Orders

Credit: 1 AIA LU/HSW; 1 IIBEC CEH; 0.1 ICC CEU

On-Demand This course provides visual examples of actual field conditions. Some good, some not so good; along with design suggestions that can cut installation costs and reduce construction change orders. Upon completion of this course, you will have a better understanding of the requirements the roofing contractor must meet to provide the specified roofing system warranty, and long-term value to the owner.

View All Submit An Event

Products

Plaster and Drywall Assemblies Manual

Plaster and Drywall Assemblies Manual

This is a comprehensive manual that goes beyond codes and standards, providing expert guidance in design, detailing, material selection and troubleshooting for plaster and drywall.

See More Products

Related Articles

  • Mike Aziz

    Cooper Robertson Announces New Director of Urban Design

    See More
  • Ground Face-Gray Smooth Face-Charcoal_ONE SPOKANE STADIUM

    Showcasing the Best of Multifunctional Urban Design

    See More
  • Civita

    Civita: Cooling a Neighborhood, Restoring a Landscape, and Rethinking Urban Infill in San Diego

    See More

Related Products

See More Products
  • 71lmKx8brKL._SY385_.jpg

    A Visual Dictionary of Architecture, 2nd Edition

  • bim-3e.jpg

    BIM Handbook: A Guide to Building Information Modeling for Owners, Designers, Engineers, Contractors, and Facility Managers, 3rd Edition

  • building codes illustated.jpg

    Building Codes Illustrated: A Guide to Understanding the 2021 International Building Code, 7th Edition

See More Products
×

Enhance your expertise with unparalleled insights.

Join thousands of building professionals today. Shouldn’t you know what they know?

SUBSCRIBE TODAY!
  • RESOURCES
    • Advertise
    • Contact Us
    • Store
    • Want More
  • SIGN UP TODAY
    • Create Account
    • Newsletter
    • Customer Service
    • Manage Preferences
  • SERVICES
    • Marketing Services
    • Reprints
    • Market Research
    • List Rental
    • Survey/Respondent Access
  • STAY CONNECTED
    • LinkedIn
    • Facebook
    • Instagram
    • YouTube
    • X
  • PRIVACY
    • PRIVACY POLICY
    • TERMS & CONDITIONS
    • DO NOT SELL MY PERSONAL INFORMATION
    • PRIVACY REQUEST
    • ACCESSIBILITY

Copyright ©2026. All Rights Reserved BNP Media, Inc. and BNP Media II, LLC.

Design, CMS, Hosting & Web Development :: ePublishing