Aquatic Center Relies on Ceiling to Create Sustainable Facility
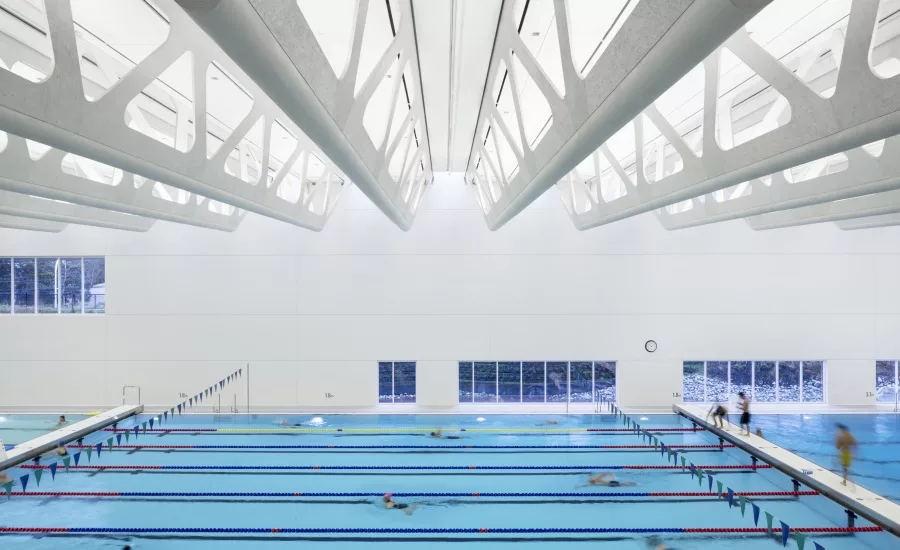
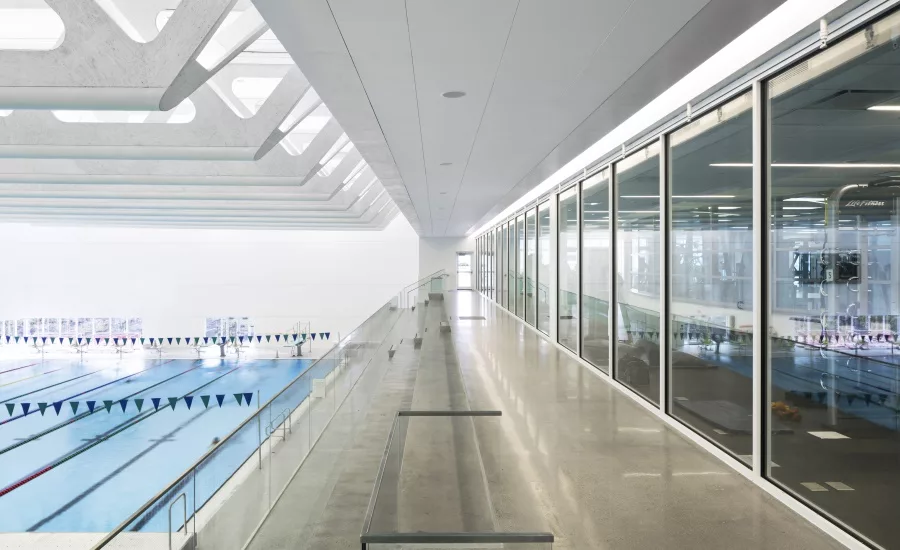
Located 40 minutes from Vancouver, British Columbia, the City of Surrey’s Guildford Recreation Centre features a new 112,000-square-foot aquatic center. Helping create an attractive, functional and sustainable facility, ROCKFON Sonar acoustic stone wool ceiling systems were installed throughout the new space.
In the next 30 years, one in five metro Vancouver residents are predicted to live in Surrey. Serving its growing community, the Guildford Recreation Centre’s multi-purpose facility is open seven days a week. Expanding the existing recreation facility by 75,000 square-feet, the $38.6 million project includes a larger fitness center and lobby, more office space, a bridge and 300 seats for spectators, plus the 37,000-square-foot aquatic center. Constructed while the existing recreation center and parking remained fully operational, the aquatic center addition was completed in Feb. 2015.
The design and construction team included Bing Thom Architects (BTA), SHAPE Architecture, general contractor Heatherbrae Builders, specialty contractor StructureCraft Builders and acousticians at BKL Consultants Ltd. BTA led the aquatic center’s overall design as it previously had for Surrey’s iconic Central City complex and City Centre Library. Adding to BTA’s experience, SHAPE provided specialization in designing the facility’s pools.
“At Bing Thom Architects, we try to provide unique elements in all our projects. These elements contribute to enhancing the user’s experience of the space and creating iconic forms in the physical landscape,” said BTA’s project manager, Lisa Potopsingh. “With the Guildford Aquatic Centre, these unique elements are the integrated wood trusses and the use of natural light within the natatorium and the pixelated pre-cast panels of the façade.”
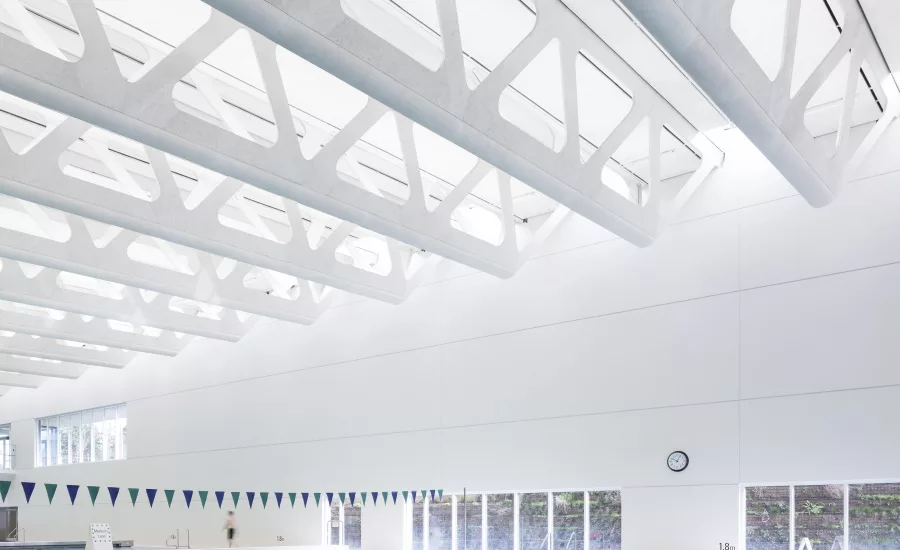
Known for its experience with architecturally exposed timber structures and trusses, StructureCraft was involved at the earliest stages in the design process. Potopsingh continued, “We spent a lot of time together considering the best way to integrate the structural, mechanical, electrical and acoustical elements, so services were not exposed and it was aesthetically pleasing. We wanted to keep things clean, white and modern in the natatorium. The integrated trusses helped in this way and also created some texture to the space.”
“We considered the space, its function and its construction. We saw the challenge in front of us first, as a performance specification,” explained StructureCraft’s business development engineer, Brian Woudstra. “Structurally, we needed to engineer it in the most efficient way to take the loads. Acoustically, we needed to manage the noise and echoes. All of the lighting in the pool was to be indirect, so we needed a highly reflective material to direct available light throughout the space. Atmospherically, we would be dealing with humidity and chlorine from the pool. On site, we knew we would have no storage space and no time to build in the field.”
With the clarity of the challenges before them, StructureCraft carefully considered its options. “We proposed a system of 22 trusses, 100-feet-long each, that would be stored and completed off-site, then craned into place. Each truss would be prefabricated with everything from the roof membrane to the mechanical ducts, sprinklers, light fixtures, insulation and ceiling panels,” described Woudstra.
Ceiling panel selection was a critical part in meeting the overall performance specification and the building team’s approval. “We must have looked at 10 different ceiling manufacturers before ROCKFON was chosen,” remembered Woudstra. “Although ROCKFON’s products were new to us in North America, we reviewed its demonstrated history and precedents on other pool projects in Europe. ROCKFON’s ceiling panels met the project’s acoustic, light reflectance and atmospheric requirements, and the budget target.”
Based on all the advantages of stone wool ceiling panels, ROCKFON Sonar Activity direct mount and Sonar CDX concealed panels were approved.
“Pools and gyms are notorious for their noise,” observed Woudstra. Imagining the Surrey natatorium filled with participants and spectators for a competitive event, the volume and echoes potentially could reach painful levels.
“High sound absorption helps control the occupant noise levels and prevents excessive reverberance. This also increases speech intelligibility of the audio systems,” said Scott Debenham, Western Canada district manager for ROCKFON.
Noise Reduction Coefficient (NRC) is a measure of a surface’s ability to reduce noise by absorbing sound. A higher number is better. A ceiling with an NRC of 1.00 absorbs a lot of sound. A ceiling with an NRC of 0.00 absorbs very little sound. A high NRC is important in areas where people converse in groups and high levels of noise are present. ROCKFON Sonar ceiling panels achieve an NRC of 0.90.
The smooth white surface of the ceiling panels also reflects up to 85 percent of all available light. “Early in the design process, it was determined that lighting would be used as one of the principle elements of the natatorium,” explained Potopsingh. “Lighting reflected off the acoustic panels and the interior wall finish with carefully selected specific tint and gloss levels created a soothing environment, while achieving ASHRAE/IES 90.1-2007 and FINA [Fédération Internationale de Natation] illumination requirements.”
Given the humid environment of the pool, water-resistant and mold-resistant products were specified. ROCKFON stone wool ceiling panels are water-repellent and dimensionally stable at up to 100 percent relative humidity. Stone wool also has no nutritional value and therefore it provides no sustenance to harmful microorganisms.
Celebrating its first anniversary in 2016, Surrey’s new aquatic center continues to offer its members and guests a recreation and therapeutic destination. “Investing in our City’s recreational facilities is a vital component of our ability to build healthy communities and maintain a high quality of life for our citizens,” said Surrey Mayor Linda Hepner. “We are committed to delivering outstanding recreation services that meet both the diverse range of activity levels and needs of our growing population.”
In addition to praise from the community, the project earned industry recognition by the Vancouver Regional Construction Association (VRCA). The aquatic center and StructureCraft earned the 2015 VRCA Gold President's Trade Award for the $1 to $3 million category.
Project Details:
- Owner: City of Surrey; Surrey, British Columbia; http://www.surrey.ca
- Architect of record – exterior and interior: Bing Thom Architects; Vancouver, British Columbia; http://bingthomarchitects.com
- Architect – pool areas: SHAPE Architecture; Vancouver, British Columbia; http://shapearchitecture.ca
- Acousticians: BKL Consultants; North Vancouver, British Columbia; http://bkl.ca
- General contractor: Heatherbrae Builders; Richmond, British Columbia; http://heatherbrae.com
- Truss fabricator-erector and acoustic ceiling installer: StructureCraft Builders Inc.; Delta, British Columbia; http://www.structurecraft.com
- ROCKFON ceiling systems: ROCKFON Sonar Activity and Sonar CDX stone wool ceiling panels, http://www.rockfon.com
- Photographer: We See Design Inc. Raef Grohne Architectural Photographer
- Video: https://www.youtube.com/watch?v=BI3FyPRF2g0&feature=youtu.be
Looking for a reprint of this article?
From high-res PDFs to custom plaques, order your copy today!
.webp?height=740&t=1767036885&width=auto "Header - BE 1170x658 (002).png")

.webp?height=740&t=1755781744&width=auto "KEE(2).png")


.webp?height=200&t=1725367989&width=200 "Untitled design(58).jpg")