Building Enclosure logo
search
cart
facebook twitter linkedin youtube instagram Spotify Podcasts Apple Podcasts Spotify Podcasts Apple Podcasts
  • Sign In
  • Create Account
  • Sign Out
  • My Account
Building Enclosure logo
  • NEWS
    • Breaking News
  • SECTIONS
    • Columns
    • Project Profiles
    • Trade Shows
    • Sponsor Insights
  • SYSTEM DESIGNS
    • Low-Slope Roofs
    • Pitched Roofs
    • Metal Roofing Materials
    • Waterproofing
    • Sustainability
    • Insulation
    • Exterior Claddings
    • Wall Systems
    • Building Envelope
  • BLOG
    • The BE Blog
  • MEDIA
    • Podcasts
    • Webinars
    • Quiz
    • Videos
    • Polls
    • Interactive Spotlights
    • Newsletter
    • Photo Galleries
  • DIRECTORIES
    • Directory: Blue Book
    • Directory: Roofing Resource
  • PRODUCTS
  • TECHNICAL
    • Codes
      • Waterproofing
      • Roofing
    • Details
      • Waterproofing
      • Roofing
  • CONTINUING ED
  • ABOUT
    • Advertise
      • Editorial Calendar
    • Contact
    • eMag Archive Issues
  • SIGN UP!

Residence Hall Design Trends to Change in Response to COVID-19
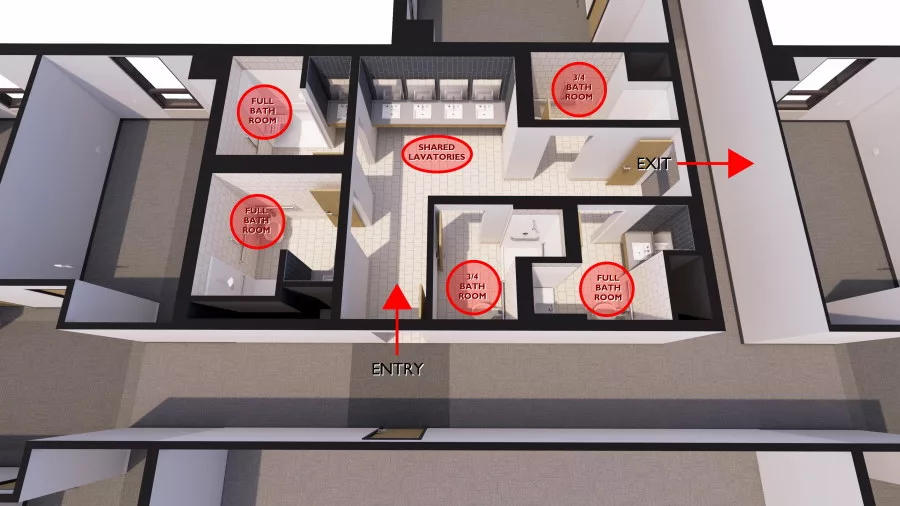
COVID Bathroom Design with Notes
July 16, 2020

As universities and colleges look to design new residence halls after the current global health crisis, they will be challenged with how to safely house students while still providing for their social and academic development. Social interactions have taken on a new normal — social distancing, limited-size gatherings, and a responsibility to act in a manner that does not make someone else sick.

Residence hall design will evolve to reflect the current pandemic condition, say the student housing design experts at KWK Architects. 

“Safety and security will be paramount for future students and their families, likely resulting in a desire for single-occupancy bedrooms in residence halls,” said KWK Architects Principal Sara Koester. “Single bedroom units can provide a safe haven — a personal retreat where students can relax away from others.”

She stresses, though, that this configuration may be too isolating for a student away from home for the first time. Many residence halls are designed specifically to house freshmen, and studies have shown that freshmen students in double bedrooms with a roommate have a higher rate of retention. 

A “next best” bedroom design that will be considered is a double-bedroom designed as a “paired-single” unit — two singles side-by-side — with each occupant having furniture, a closet, operable window on “their side” and only necessarily shared elements, like a corridor door and mechanical unit/thermostat centrally located. The bedroom shape would be wide and shallow, allowing beds, desks and closets to be located further apart.

“The two sides can be marked with floor patterns and paint finishes to distinguish the two zones within the room,” said Koester. “The two roommates will function as a ‘family unit’ since they are indeed sharing a room. These resident students will have experienced the pandemic in their formative years and can rely on their prior experiences to understand the importance of appropriate space boundaries.”

New bathroom designs may favor a clustered single-use bath arrangement where private-use bathrooms — each containing a toilet, lavatory (sink) and shower — are located together. When grouped with a community lavatory area, this offers opportunities for socializing while still providing for privacy. Two entrance/exit points to the facilities will allow for a one-way traffic pattern to be implemented when environmental health conditions warrant. The common lavatory area, with ample space between fixtures, will allow for ease of hand washing as well as a chance to chat with other residents while maintaining social distancing. New staff training and procedures will be required to ensure a constant (or at least much more frequent) cleaning cycle to safeguard the safety of all building users.

Social spaces, such as floor lounges and studies, will be sized and organized to allow for social distancing with distinct “stations” at appropriate intervals. Areas can be demarcated with floor patterns.

“Kitchen facilities should ideally be arranged for one-way circulation and appliances spaced to permit multiple work areas with adequate buffers between. Hand washing stations should be ample and sufficiently spaced with accessories at each station,” said Koester. “It has always been important to provide a variety of social spaces that allow for a range of activities — quiet to active and small group to large group — but now residence halls should consider including single-person study spaces where a resident may go to focus on studies or simply decompress in a private, safe zone.” 

Circulation spaces in residence halls will need to evolve. Entrances to buildings will need to be wider and feature multiple single entrance doors to avoid compressing residents as they enter the building. Lobbies should be large enough to allow for pedestrian flow to the elevators or stairs while social distancing, and elevators should be sized to accommodate multiple occupants at opposite corners. Additional elevators may be needed to safely address reduced elevator capacity due to social distancing restrictions.

Corridors will need to be of ample width and preferably feature small alcoves at regular intervals off the main hallway, with views to the exterior and perhaps a bench, that can serve as places to “step out” of the way and not be in the traffic flow. Doors to bedrooms should be located in recessed pockets off the corridor allowing one to transition into the main corridor flow. Air flow exchange and mechanical systems may need to be reevaluated with more frequent filter changes.

“While the program for outdoor spaces in residence hall design has always been important, this will take on a heightened importance in providing places where residents can go for relaxation and space-distant socializing, with individual areas articulated in the design of the hardscape, landscape and outdoor furniture,” said Koester. “Individual outdoor activities, like hammocking and swings, can offer places to unwind, while outdoor terraces and patios can offer places for small groups to safely meet while social distancing.”

With careful and thoughtful planning, residence hall design can balance environmental health concerns and living preferences of students and their families while fostering community and providing a nurturing environment.

KEYWORDS: academic building building design COVID-19 residential building

Share This Story

Looking for a reprint of this article?
From high-res PDFs to custom plaques, order your copy today!


Recommended Content

JOIN TODAY
to unlock your recommendations.

Already have an account? Sign In

  • bar graph shows LEED v4/LEED v5/LEED v6 in various colors

    When Will LEED v4 / v4.1 and LEED v5 Expire?

    The latest version of the LEED rating system, LEED v5, is...
    Sustainability
    By: Daniel Overbey
  • Celebrating Women In AEC-2026

    Celebrating Women in The AEC Industry Part 1

    A round-up of women in the design, engineering and...
    Sustainability
    By: Lindsay Lewis
  • KEE membrane application on a roof

    A Beginner’s Guide to Single-Ply Roofing Membranes

    While PVC and TPO appear extremely similar, the chemistry...
    Low-Slope Roofs
    By: Peter Gross
Manage My Account
  • Sign up for the Newsletter
  • Online Registration
  • Manage My Preferences
  • Registration Customer Service

More Videos

Sponsored Content

Sponsored Content is a special paid section where industry companies provide high quality, objective, non-commercial content around topics of interest to the Building Enclosure audience. All Sponsored Content is supplied by the advertising company and any opinions expressed in this article are those of the author and not necessarily reflect the views of Building Enclosure or its parent company, BNP Media. Interested in participating in our Sponsored Content section? Contact your local rep!

close
  • HITT Construction headquarters
    Sponsored byBuilding Composites® LLC

    Pushing the Envelope

  • 2 construction workers and a DEXcell panel
    Sponsored byDEXcell Roof Boards

    Designing Low-Slope Roofs for Resilience

  • Bell Bank headquarters in Fargo, North Dakota
    Sponsored bySto Corp.

    Drained and Back-Ventilated Rainscreens vs Pressurized-Equalized Rainscreens

Popular Stories

graphic shows white arrows pointing to the right on a light green background

A Breakdown of Air Leakage Testing in LEED v5 BD+C

Open vs. closed cell foam in an attic

Open-Cell vs. Closed-Cell Spray Foam

skyscraper

NYC Tower Failure Offers Warning for Contractors

Building Enclosure Newsletter

BE Poll

Events

April 9, 2026

Strategies for High-Performance Below-Grade Waterproofing

Credits: 1 AIA LU/HSW ; 1 IIBEC CEH; 0.1 IACET CEU

On-Demand Designing a high-performance building enclosure requires more than just surface-level protection; it demands a rigorous, performance-based mastery of below-grade water and gas mitigation. This discussion will provide an expert-level analysis of below-grade waterproofing within the comprehensive framework of the high-performance building enclosure.

April 28, 2026

Roof Design Considerations That Prevent Installation Failures and Change Orders

Credit: 1 AIA LU/HSW; 1 IIBEC CEH; 0.1 ICC CEU

On-Demand This course provides visual examples of actual field conditions. Some good, some not so good; along with design suggestions that can cut installation costs and reduce construction change orders. Upon completion of this course, you will have a better understanding of the requirements the roofing contractor must meet to provide the specified roofing system warranty, and long-term value to the owner.

View All Submit An Event

Products

Plaster and Drywall Assemblies Manual

Plaster and Drywall Assemblies Manual

This is a comprehensive manual that goes beyond codes and standards, providing expert guidance in design, detailing, material selection and troubleshooting for plaster and drywall.

See More Products

Related Articles

  • USGBC logo

    USGBC Releases New Credits In Response to COVID-19

    See More
  • Breaking News Image #1

    Over 130 Projects Turn to LEED’s Safety First Credits in Response to COVID-19

    See More
  • Polyglass

    Polyglass Announces Precautions to Respond to COVID-19

    See More

Related Products

See More Products
  • interior design.jpg

    Building Systems in Interior Design

  • ecology.jpg

    Architecture and Systems Ecology: Thermodynamic Principles of Environmental Building Design, in three parts

  • bim-3e.jpg

    BIM Handbook: A Guide to Building Information Modeling for Owners, Designers, Engineers, Contractors, and Facility Managers, 3rd Edition

See More Products
×

Enhance your expertise with unparalleled insights.

Join thousands of building professionals today. Shouldn’t you know what they know?

SUBSCRIBE TODAY!
  • RESOURCES
    • Advertise
    • Contact Us
    • Store
    • Want More
  • SIGN UP TODAY
    • Create Account
    • Newsletter
    • Customer Service
    • Manage Preferences
  • SERVICES
    • Marketing Services
    • Reprints
    • Market Research
    • List Rental
    • Survey/Respondent Access
  • STAY CONNECTED
    • LinkedIn
    • Facebook
    • Instagram
    • YouTube
    • X
  • PRIVACY
    • PRIVACY POLICY
    • TERMS & CONDITIONS
    • DO NOT SELL MY PERSONAL INFORMATION
    • PRIVACY REQUEST
    • ACCESSIBILITY

Copyright ©2026. All Rights Reserved BNP Media, Inc. and BNP Media II, LLC.

Design, CMS, Hosting & Web Development :: ePublishing