Building Enclosure logo
search
cart
facebook twitter linkedin youtube instagram Spotify Podcasts Apple Podcasts Spotify Podcasts Apple Podcasts
  • Sign In
  • Create Account
  • Sign Out
  • My Account
Building Enclosure logo
  • NEWS
    • Breaking News
  • SECTIONS
    • Columns
    • Project Profiles
    • Trade Shows
    • Sponsor Insights
  • SYSTEM DESIGNS
    • Low-Slope Roofs
    • Pitched Roofs
    • Metal Roofing Materials
    • Waterproofing
    • Sustainability
    • Insulation
    • Exterior Claddings
    • Wall Systems
    • Building Envelope
  • BLOG
    • The BE Blog
  • MEDIA
    • Podcasts
    • Webinars
    • Quiz
    • Videos
    • Polls
    • Interactive Spotlights
    • Newsletter
    • Photo Galleries
  • DIRECTORIES
    • Directory: Blue Book
    • Directory: Roofing Resource
  • PRODUCTS
  • TECHNICAL
    • Codes
      • Waterproofing
      • Roofing
    • Details
      • Waterproofing
      • Roofing
  • CONTINUING ED
  • ABOUT
    • Advertise
      • Editorial Calendar
    • Contact
    • eMag Archive Issues
  • SIGN UP!
Sustainability

The Countdown to Zero Net Energy
By Ashley Wang
net zero
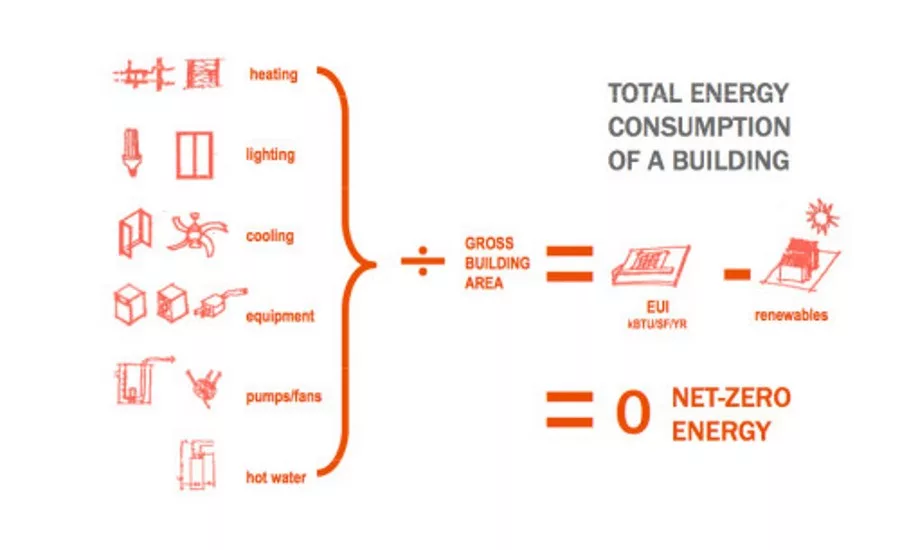
Photo courtesy of Energy.gov.
net zero2
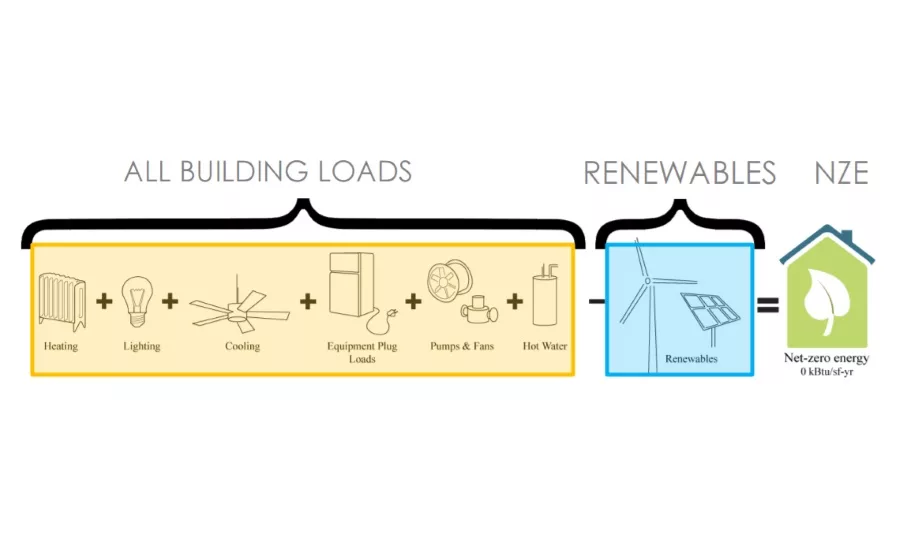
Photo courtesy of Whole Building Design Guide.
net zero3
Photo courtesy of TruNorth Solar.
net zero4
Photo courtesy of Northeast Sustainable Energy Association.
net zero6
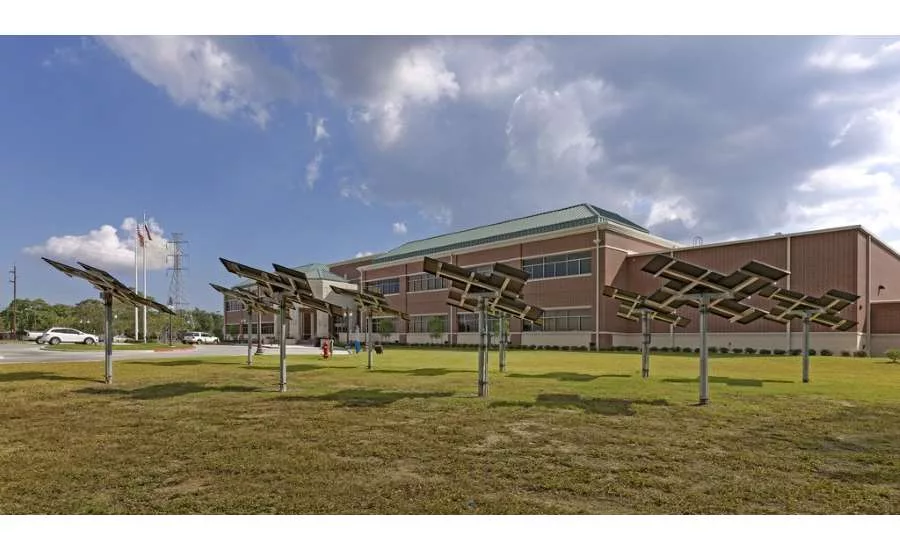
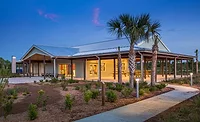
The Dickinson ISD Educational Support Center in Houston, Texas. Photo courtesy of Jud Haggard.
net zero
net zero2
net zero3
net zero4
net zero6
August 16, 2017

Did you know that buildings are one of the largest energy consumers of any sector? According to the U.S. Energy Information Administration (EIA), residential and commercial buildings account for 40 percent of energy use in the United States and 74 percent of the electricity use.  

The Energy Independence and Security Act of 2007 is driving design parameters for new U.S. federal government buildings to be net zero energy (NZE) by 2030, and all federal buildings to be net zero energy by 2050.  The U.S. Department of Energy (DOE) also set a national goal in 2010 to achieve NZE in 50 percent of all commercial buildings by 2050.

On the state level, California has committed to making all new commercial buildings and 50 percent of existing commercial buildings net zero by 2030.

The European Union (EU) has early experience with net zero energy buildings as well. New construction in Europe is to be “nearly” net zero by 2020. Buildings owned and occupied by public authorities must reach this goal by 2018.

What is Net-Zero Energy Building
The first word that comes to mind when one hears “net-zero energy” is FREE. In simple words, net-zero energy building is when a building produces as much energy as it consumes, which means the total amount of energy used by a building on an annual basis is roughly equal to the amount of renewable energy produced or used by that same building. 
 
More in depth, a NZEB can be defined in several ways, depending on the boundary and the metric. The National Renewable Energy Laboratory (NREL) presents four definitions for net zero energy, including:

  1. Net Zero Site Energy - The building produces as much energy on-site as it uses on-site over the course of a year.
  2. Net Zero Source Energy - The building produces at least as much energy as it uses in a year when accounted for at the source. This encompasses the primary energy needed to extract and deliver energy to a site, including the energy that may be lost or wasted in the process of generation, transmission and distribution.
  3. Net Zero Energy Cost - The amount of money the utility pays the building owner for energy exported into the grid is at least equal to the amount the owner pays the utility for the energy services and energy used over the year. This means that the building has an energy utility bill of $0 over the course of a year.
  4. Net Zero Energy Emissions - The building produces at least as much emission-free renewable energy as it uses from emission-producing energy sources.
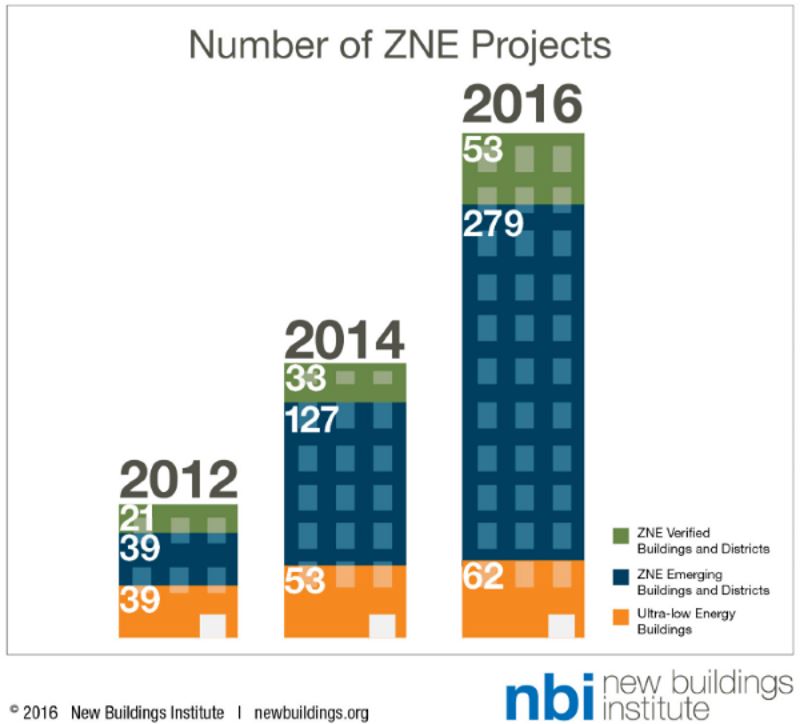
Photo courtesy of New Buildings Institute.


Net zero energy is often confused with Leadership in Energy and Environmental Design (LEED); while LEED and NZE buildings are both sustainable, they are different in several ways.

Where LEED’s goal is more focused on saving the environment, NZE’s focus is to reduce energy usage. LEED uses a point system; NZE’s metric focuses on the amount of renewable energy employed. LEED does not focus on final energy performance like NZE, but rather emphasizes the materials used for the project. And unlike LEED’s point system and certification, NZE is performance-based, requiring buildings to operate at least a year at stabilized occupancy before it can be verified as NZE.

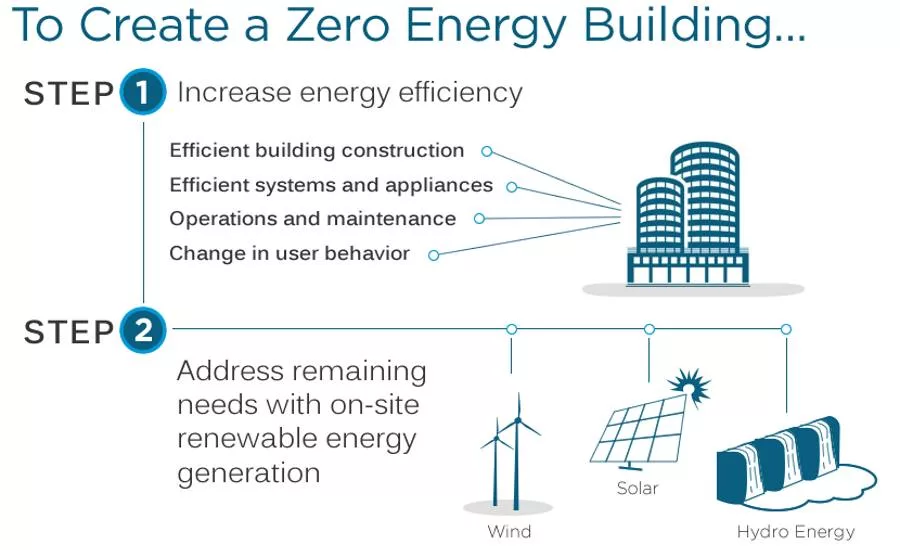
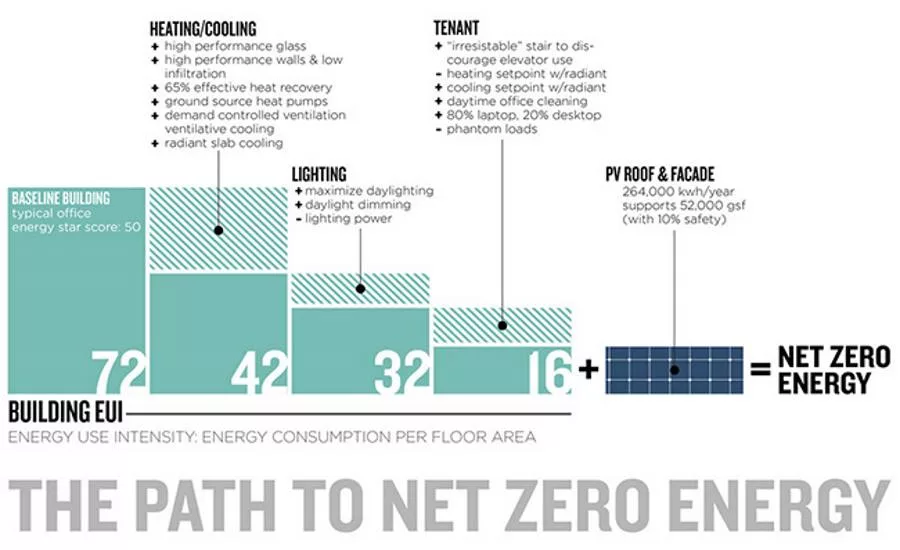
The methodology is simple - the more efficient the building, the less energy has to be generated to achieve net zero. Unlike traditional buildings, engineers should be involved early on to help plan for a true NZEB. Regardless of the definition or metric used for a NZEB, minimizing energy use through efficient building systems should be a fundamental design standard and the highest priority on all NZEB projects.

Determine an Energy Use Intensity (EUI) for the building, which is the annual building energy use per square foot per year, and focus on energy efficient equipment and materials, as well as energy reduction techniques. Finally, calculate how much renewable energy will be needed to achieve net zero.

To determine how much energy needs to be generated, measure the on-site usage. Measurements are divided into four categories:

  1. Envelope measurement: includes exterior wall insulation, roof insulation, roof albedo, window overhangs, window properties, skylight glazing property, window to wall ratio and skylight to roof area ratio.
  2. Load measurement: includes Lighting Power Density, Equipment Power Density, daylight sensors, occupancy control and plug receptacle control.
  3. HVAC measurement: includes chiller efficiency, energy recovery, demand control ventilation (DCV), variable speed drives, HVAC control adjustment, evaporative cooling, cooling tower efficiency and boiler efficiency.
  4. Renewable energy measurement: on-site renewable energy, such as photovoltaic system, solar water heating, and wind turbine or off-site renewable energy.

While this sounds like something every building owner would want, the construction cost might scare some away. The cost of building a NZEB is higher than a regular building due to the cost of an energy efficient building and the renewable energy cost. However, the construction cost is comparable with a LEED platinum building, but with much greater returns.

Greentech Media’s research has shown that NZEBs require “a premium of less than seven percent in extra construction cost for buildings 50,000 square feet or less to achieve less than 30 kBtu/sqft.” For reference, the national average EUI for all U.S. commercial building is 93 kBtu/sqft.

Likewise, NREL came to a similar conclusion, stating “the transfer of cost from HVAC capacity to architectural elements allows energy efficiency with little to no incremental cost increase.” In other words, increases in efficiency in one trade allow lower costs in another.

In a 2012 study, the New Buildings Institute found NZE design and construction had been achieved at incremental costs of 0-10 percent in comparison to standard practices. A federal tax credit is also available in some states for solar energy systems, as well as rebates and other savings.

As of 2016, there were 332 verified net zero buildings in the U.S., and nearly 10 percent of those are K-12 schools with an additional NZE school emerging (not yet verified) in Irving, Texas. What seemed impossible several years ago is our reality today.

KEYWORDS: LEED net zero solar energy

Share This Story

Looking for a reprint of this article?
From high-res PDFs to custom plaques, order your copy today!


Ashley Wang is a project executive and senior electrical designer for PBK Architect’s LEAF Engineers. Wang has more than a decade of experience on power, lighting designs, load calculation and analysis, short circuit calculation and all other electric design. Wang graduated from the University of Houston.

Recommended Content

JOIN TODAY
to unlock your recommendations.

Already have an account? Sign In

  • bar graph shows LEED v4/LEED v5/LEED v6 in various colors

    When Will LEED v4 / v4.1 and LEED v5 Expire?

    The latest version of the LEED rating system, LEED v5, is...
    Sustainability
    By: Daniel Overbey
  • Celebrating Women In AEC-2026

    Celebrating Women in The AEC Industry Part 1

    A round-up of women in the design, engineering and...
    Building Envelope
    By: Lindsay Lewis
  • KEE membrane application on a roof

    A Beginner’s Guide to Single-Ply Roofing Membranes

    While PVC and TPO appear extremely similar, the chemistry...
    Low-Slope Roofs
    By: Peter Gross
Manage My Account
  • Sign up for the Newsletter
  • Online Registration
  • Manage My Preferences
  • Registration Customer Service

More Videos

Sponsored Content

Sponsored Content is a special paid section where industry companies provide high quality, objective, non-commercial content around topics of interest to the Building Enclosure audience. All Sponsored Content is supplied by the advertising company and any opinions expressed in this article are those of the author and not necessarily reflect the views of Building Enclosure or its parent company, BNP Media. Interested in participating in our Sponsored Content section? Contact your local rep!

close
  • HITT Construction headquarters
    Sponsored byBuilding Composites® LLC

    Pushing the Envelope

  • 2 construction workers and a DEXcell panel
    Sponsored byDEXcell Roof Boards

    Designing Low-Slope Roofs for Resilience

  • Bell Bank headquarters in Fargo, North Dakota
    Sponsored bySto Corp.

    Drained and Back-Ventilated Rainscreens vs Pressurized-Equalized Rainscreens

Popular Stories

graphic shows white arrows pointing to the right on a light green background

A Breakdown of Air Leakage Testing in LEED v5 BD+C

Open vs. closed cell foam in an attic

Open-Cell vs. Closed-Cell Spray Foam

skyscraper

NYC Tower Failure Offers Warning for Contractors

Building Enclosure Newsletter

BE Poll

Events

April 9, 2026

Strategies for High-Performance Below-Grade Waterproofing

Credits: 1 AIA LU/HSW ; 1 IIBEC CEH; 0.1 IACET CEU

On-Demand Designing a high-performance building enclosure requires more than just surface-level protection; it demands a rigorous, performance-based mastery of below-grade water and gas mitigation. This discussion will provide an expert-level analysis of below-grade waterproofing within the comprehensive framework of the high-performance building enclosure.

April 28, 2026

Roof Design Considerations That Prevent Installation Failures and Change Orders

Credit: 1 AIA LU/HSW; 1 IIBEC CEH; 0.1 ICC CEU

On-Demand This course provides visual examples of actual field conditions. Some good, some not so good; along with design suggestions that can cut installation costs and reduce construction change orders. Upon completion of this course, you will have a better understanding of the requirements the roofing contractor must meet to provide the specified roofing system warranty, and long-term value to the owner.

View All Submit An Event

Products

Plaster and Drywall Assemblies Manual

Plaster and Drywall Assemblies Manual

This is a comprehensive manual that goes beyond codes and standards, providing expert guidance in design, detailing, material selection and troubleshooting for plaster and drywall.

See More Products

Related Articles

  • Insulfaom

    The Path to Zero Net Energy

    See More
  • Award-Winning Project FROG Chooses K-tect's Insulated Wall Panels to Achieve Zero-Net-Energy Buildings

    See More
  • Audubon Nature Center

    Nature Center Achieves Zero Net Energy

    See More

Related Products

See More Products
  • net zero.jpg

    Net Zero Energy Design: A Guide for Commercial Architecture

  • heating cooling.jpg

    Heating, Cooling, Lighting: Sustainable Design Strategies Towards Net Zero Architecture, 5th Edition

  • energy modeling.jpg

    Energy Modeling and Computations in the Building Envelope

See More Products

Events

View AllSubmit An Event
  • April 30, 2026

    Where Energy Efficiency Meets Life Safety: Polyiso CI and the Critical Role of NFPA 285

    Credits: 1 AIA LU/HSW; 1 IIBEC CEH; 0.1 ICC CEU On-Demand This presentation delivers a comprehensive look at the performance advantages of continuous insulation, with a special focus on polyisocyanurate (polyiso CI) solutions.
View AllSubmit An Event
×

Enhance your expertise with unparalleled insights.

Join thousands of building professionals today. Shouldn’t you know what they know?

SUBSCRIBE TODAY!
  • RESOURCES
    • Advertise
    • Contact Us
    • Store
    • Want More
  • SIGN UP TODAY
    • Create Account
    • Newsletter
    • Customer Service
    • Manage Preferences
  • SERVICES
    • Marketing Services
    • Reprints
    • Market Research
    • List Rental
    • Survey/Respondent Access
  • STAY CONNECTED
    • LinkedIn
    • Facebook
    • Instagram
    • YouTube
    • X
  • PRIVACY
    • PRIVACY POLICY
    • TERMS & CONDITIONS
    • DO NOT SELL MY PERSONAL INFORMATION
    • PRIVACY REQUEST
    • ACCESSIBILITY

Copyright ©2026. All Rights Reserved BNP Media, Inc. and BNP Media II, LLC.

Design, CMS, Hosting & Web Development :: ePublishing