Building Enclosure logo
search
cart
facebook twitter linkedin youtube instagram Spotify Podcasts Apple Podcasts Spotify Podcasts Apple Podcasts
  • Sign In
  • Create Account
  • Sign Out
  • My Account
Building Enclosure logo
  • NEWS
    • Breaking News
  • SECTIONS
    • Columns
    • Project Profiles
    • Trade Shows
    • Sponsor Insights
  • SYSTEM DESIGNS
    • Low-Slope Roofs
    • Pitched Roofs
    • Metal Roofing Materials
    • Waterproofing
    • Sustainability
    • Insulation
    • Exterior Claddings
    • Wall Systems
    • Building Envelope
  • BLOG
    • The BE Blog
  • MEDIA
    • Podcasts
    • Webinars
    • Quiz
    • Videos
    • Polls
    • Interactive Spotlights
    • Newsletter
    • Photo Galleries
  • DIRECTORIES
    • Directory: Blue Book
    • Directory: Roofing Resource
  • PRODUCTS
  • TECHNICAL
    • Codes
      • Waterproofing
      • Roofing
    • Details
      • Waterproofing
      • Roofing
  • CONTINUING ED
  • ABOUT
    • Advertise
      • Editorial Calendar
    • Contact
    • eMag Archive Issues
  • SIGN UP!
Exterior Claddings

White Paper on Exterior Façades

Exterior as Gallery
By Scott Newman
Whitney Museum of American Art
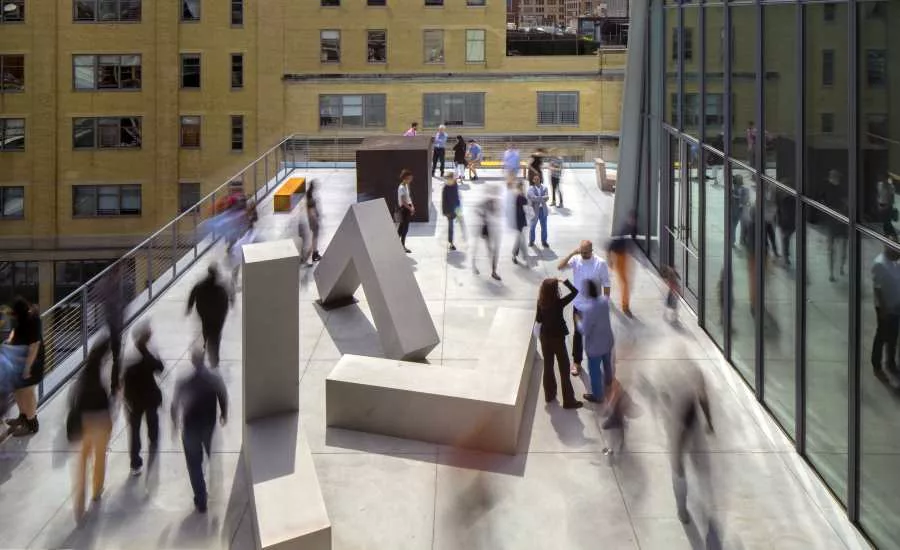
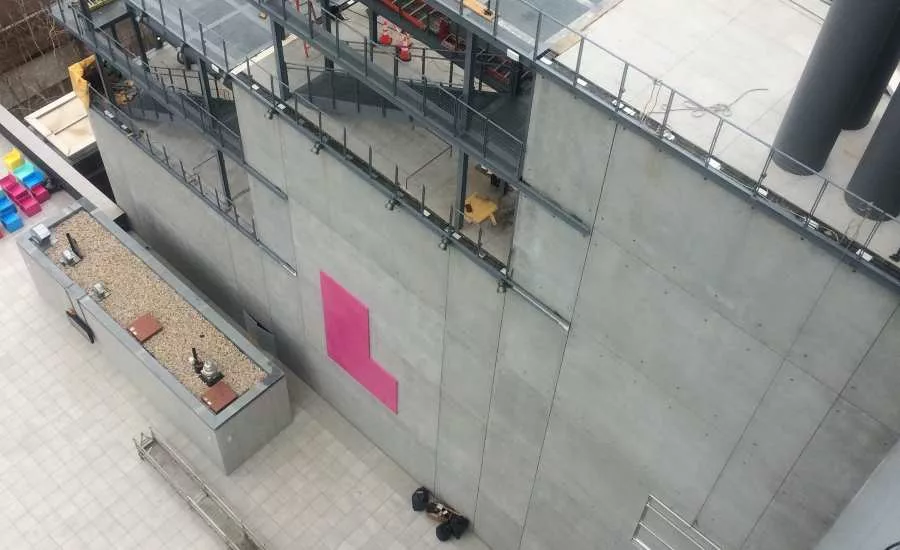
Installation of art pieces on fifth floor M&O terrace.
Whitney Museum of American Art2
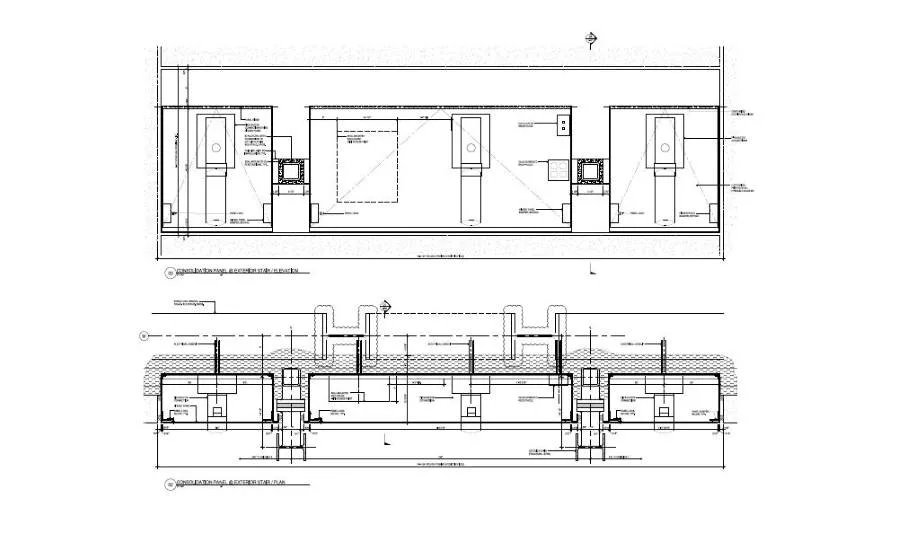
Facade consolidation panel detailed drawings.
Whitney Museum of American Art3
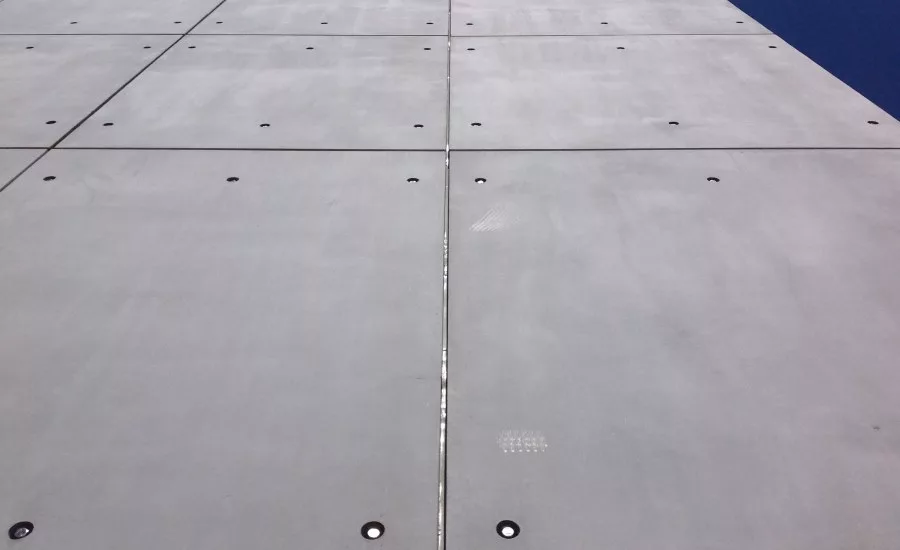
Concrete facade panels with integrated art anchors.
Whitney Museum of American Art4
TriPyramid Art Anchor.
Whitney Museum of American Art5
TriPyramid Art Anchor detail.
Whitney Museum of American Art6
Integrated art anchors secure sculpture to the sixth floor art terrace.
Whitney Museum of American Art
Whitney Museum of American Art2
Whitney Museum of American Art3
Whitney Museum of American Art4
Whitney Museum of American Art5
Whitney Museum of American Art6
August 2, 2017

When designing a contemporary museum building, the exterior can afford opportunities to display art that can become as important as its interior exhibitions.

The new Whitney Museum of American Art, designed by Renzo Piano Building Workshop in collaboration with Cooper Robertson, and built adjacent to the High Line in downtown Manhattan, uses its façade and exterior terraces to present art to the audience outside its walls. The building engages the elevated linear park’s year-round crowds with super-scale works of art mounted on its exterior planes which are visible from a variety of vantage points.

Art installation locations include the western facade facing the Hudson River, a portion of the eastern facade fronting the High Line Maintenance and Operations (M+O) building, the northern facade directly facing the M+O building, and the museum’s four art terraces, including the roof of the M+O building. Works of art can be anchored to the terraces or suspended from the facades. High-transparency, low-iron glass walls make the outdoor spaces an extension of the galleries, allow glimpses of the art inside, and provide dramatic exterior views to the city beyond for museum visitors.

The combination of vertical anchor points on the façade, along with a grid of horizontal anchors on the terraces, enables the installation of  two and three dimensional art. Unique viewings points from above and below provide opportunities for the experience of sculpture and encourage the procurement or commissioning of site-specific work. Ideal for an institution heavily involved with living artists, the terraces provide varied display opportunities that inspire artists working in a wide variety of media.

The four art terraces are connected by a well- executed exterior stair system which leads sequentially from one terrace to another and which encourages visitors to move slowly in and out of the building, experiencing the exterior art from diverse locations. The terraces also function as event spaces, where visitors move from one level to the next. The stair also provides an infrastructure for lighting and other services, forming an armature for permanent and temporary functions.  

Technical Solutions for Vertical Surfaces
The building façade consists of architectural precast concrete panels and a steel -clad unitized curtain wall system.  Because of its height, the building required a façade system that allowed for the safe tethering of maintenance platforms. These systems typically consist of stainless steel bolts that project 13mm (0.5 inches) off the face of the building, to which crews attach a lanyard to lock in, level, and stabilize maintenance platforms. For the Whitney, the team took that concept further and created a denser pattern of anchors that could also accommodate art installation.

The pattern of bolts works for the façade maintenance system and also meets the exhibition programming requirements of the Whitney. The team designed a standard system of bolts that can be tethered to or removed and replaced with eye hooks or other hardware. These anchors enable the museum to attach a screen, stretch a canvas, or suspend a super-scale object from the side of the building. Increasing the load on the façade to accommodate art required additional local structural frame engineering. Structural engineer Silman reinforced the structure to support the addition of a maximum 600-pound pull out load.

The pre-cast system comprises 18 cm (7 inches) thick pre-cast panels, some of which weigh more than 9 metric tons (20,000 pounds) a piece. A recess was cast into the panels and fitted with a receptor, a threaded insert, and either a bolt or other piece of hardware as appropriate. When the inserts are exposed, they add visual texture and sparkle in the sunlight, adding another element of detail to the facade.

In order to both legally hang artwork from the façades facing the M+O building and to facilitate maintenance, the Whitney acquired the air rights above the terrace. This is a further benefit in addition to the museum’s exclusive use of the terrace as the largest exterior gallery.

Technical Solutions for Horizontal Surfaces
To anchor art to the terraces and prevent uplift during heavy winds, the team integrated hardware produced by TriPyramid, a manufacturer that provides specialty architectural hardware and high- performance yacht rigging components. A cylinder is bolted to a base plate, which in turn is fastened to the structure below. An interior tube can be raised as needed and otherwise rests flush with the roof surface. The non-corrosive stainless steel cylinders are filled with foamed-in-place insulation.

Since the M+O building has a flat roof and the pavers have significant weight limitations, the cylinders align with the beams of the building’s rigorous structural system. A 60 cm x 60 cm (2 feet-by-2 feet) grid of pavers sits above the roof surface and includes circular disks in the pavers which allow access to the anchors below. The other terraces in the new building are composed of 10 cm (4-inch) thick cast-in-place concrete.

Installation of the art anchor system required roof membrane penetrations. To eliminate thermal transfer and to mitigate concerns for potential condensation, the team recommended the installation of wire-cute polystyrene foam to fill the voids.

All of the art terraces have audio-visual technology and electrical company switch consolidation points for theatrical performances and broadcast events. This infrastructure supports the year-round exterior exhibition program.

Cooper Robertson and Renzo Piano Building Workshop have opened new prospects for exterior museum art display using a standard kit of parts with a creative new methodology.

KEYWORDS: building façade walls

Share This Story

Looking for a reprint of this article?
From high-res PDFs to custom plaques, order your copy today!


Scottnewman1
Scott Newman, FAIA, is an expert on flood protections for museums and strategies for protecting cultural assets from severe weather events. He has worked on more than 40 museums in his role as a partner at Cooper Robertson and a leader of the firm's cultural practice. With clients including the Whitney Museum of American Art, the Museum of Modern Art, the Yale Center for British Art, and The Metropolitan Museum of Art, Newman is a frequent author on topics like storm resistance and other building design strategies to protect people and collections.

Recommended Content

JOIN TODAY
to unlock your recommendations.

Already have an account? Sign In

  • bar graph shows LEED v4/LEED v5/LEED v6 in various colors

    When Will LEED v4 / v4.1 and LEED v5 Expire?

    The latest version of the LEED rating system, LEED v5, is...
    Sustainability
    By: Daniel Overbey
  • Celebrating Women In AEC-2026

    Celebrating Women in The AEC Industry Part 1

    A round-up of women in the design, engineering and...
    Building Envelope
    By: Lindsay Lewis
  • KEE membrane application on a roof

    A Beginner’s Guide to Single-Ply Roofing Membranes

    While PVC and TPO appear extremely similar, the chemistry...
    Low-Slope Roofs
    By: Peter Gross
Manage My Account
  • Sign up for the Newsletter
  • Online Registration
  • Manage My Preferences
  • Registration Customer Service

More Videos

Sponsored Content

Sponsored Content is a special paid section where industry companies provide high quality, objective, non-commercial content around topics of interest to the Building Enclosure audience. All Sponsored Content is supplied by the advertising company and any opinions expressed in this article are those of the author and not necessarily reflect the views of Building Enclosure or its parent company, BNP Media. Interested in participating in our Sponsored Content section? Contact your local rep!

close
  • HITT Construction headquarters
    Sponsored byBuilding Composites® LLC

    Pushing the Envelope

  • 2 construction workers and a DEXcell panel
    Sponsored byDEXcell Roof Boards

    Designing Low-Slope Roofs for Resilience

  • Bell Bank headquarters in Fargo, North Dakota
    Sponsored bySto Corp.

    Drained and Back-Ventilated Rainscreens vs Pressurized-Equalized Rainscreens

Popular Stories

graphic shows white arrows pointing to the right on a light green background

A Breakdown of Air Leakage Testing in LEED v5 BD+C

Open vs. closed cell foam in an attic

Open-Cell vs. Closed-Cell Spray Foam

skyscraper

NYC Tower Failure Offers Warning for Contractors

Building Enclosure Newsletter

BE Poll

Events

April 9, 2026

Strategies for High-Performance Below-Grade Waterproofing

Credits: 1 AIA LU/HSW ; 1 IIBEC CEH; 0.1 IACET CEU

On-Demand Designing a high-performance building enclosure requires more than just surface-level protection; it demands a rigorous, performance-based mastery of below-grade water and gas mitigation. This discussion will provide an expert-level analysis of below-grade waterproofing within the comprehensive framework of the high-performance building enclosure.

April 28, 2026

Roof Design Considerations That Prevent Installation Failures and Change Orders

Credit: 1 AIA LU/HSW; 1 IIBEC CEH; 0.1 ICC CEU

On-Demand This course provides visual examples of actual field conditions. Some good, some not so good; along with design suggestions that can cut installation costs and reduce construction change orders. Upon completion of this course, you will have a better understanding of the requirements the roofing contractor must meet to provide the specified roofing system warranty, and long-term value to the owner.

View All Submit An Event

Products

Plaster and Drywall Assemblies Manual

Plaster and Drywall Assemblies Manual

This is a comprehensive manual that goes beyond codes and standards, providing expert guidance in design, detailing, material selection and troubleshooting for plaster and drywall.

See More Products

Related Articles

  • New White Paper on Public Infrastructure Crisis

    See More
  • Extreme Steel logo

    Extreme Steel Inc. Releases White Paper on Structural Steel in Historic Renovation Projects

    See More
  • Metl-Span Releases White Paper on IMPs

    See More

Related Products

See More Products
  • 1118458605.jpg

    Sustainable Facades: Design Methods for High-Performance Building Envelopes

  • Optimizing Social Media from a B2B Perspective

See More Products

Events

View AllSubmit An Event
  • April 17, 2024

    PVC: The Other White Sheet?

    Credits: 1 AIA LU/HSW; 1 IIBEC CEH; 0.1 IACET CEUOn-Demand In this presentation, we will cover exactly what can be expected of PVC roof membranes and the differences among PVC, PVC-KEE and TPO. This will lead to an in-depth discussion of which projects benefit most from the unique properties of PVC and PVC-KEE membranes, including specific case studies. 
View AllSubmit An Event
×

Enhance your expertise with unparalleled insights.

Join thousands of building professionals today. Shouldn’t you know what they know?

SUBSCRIBE TODAY!
  • RESOURCES
    • Advertise
    • Contact Us
    • Store
    • Want More
  • SIGN UP TODAY
    • Create Account
    • Newsletter
    • Customer Service
    • Manage Preferences
  • SERVICES
    • Marketing Services
    • Reprints
    • Market Research
    • List Rental
    • Survey/Respondent Access
  • STAY CONNECTED
    • LinkedIn
    • Facebook
    • Instagram
    • YouTube
    • X
  • PRIVACY
    • PRIVACY POLICY
    • TERMS & CONDITIONS
    • DO NOT SELL MY PERSONAL INFORMATION
    • PRIVACY REQUEST
    • ACCESSIBILITY

Copyright ©2026. All Rights Reserved BNP Media, Inc. and BNP Media II, LLC.

Design, CMS, Hosting & Web Development :: ePublishing