High-Performance Buildings
A Simpler Envelope System for Meeting Stringent Energy Codes
It’s no secret energy codes are becoming ever more rigorous. As building designs become more energy-efficient, regulators adopt more extensive measures to achieve further efficiencies.
For example, codes are moving from requiring insulation of a certain R-value, to considering the building envelope’s overall performance. Take California’s Title 24 Building Energy Efficiency Standards, for example. Under this code, California requires that by 2030 all new commercial buildings in the state must achieve zero net energy status. Getting there will mean building teams must achieve tight, well-insulated building envelopes, in addition to implementing a host of other efficiency actions.
Additionally, since the 2012 edition, the International Energy Conservation Code (IECC) requires continuous insulation (CI) in the building envelope. ASHRAE 90.1, Energy Standard for Buildings Except Low-Rise Residential Buildings, defines CI as:
“Insulation that is continuous across all structural members without thermal bridges other than fasteners and service openings. It is installed on the interior, exterior, or is integral to any opaque surface of the building envelope.”
Fortunately, a high-performance code approved building envelop doesn’t require futuristic products to be developed; wall and roof systems that have been successfully used for decades are up to the task. Additionally, energy-efficient systems such as structural insulated panels (SIPs) install quickly and easily, which helps building teams address skilled labor shortages.
This article discusses the energy benefits of SIPs, and key thermal performance factors to consider when planning for a highly efficient building envelope.
SIPs in Brief
SIP Foam Cores Evolve
To further enhance SIPs’ contribution to energy-efficient buildings, manufacturers have started producing the panels with graphite polystyrene (GPS) insulation cores. GPS is easily recognized by its gray/platinum color, which readily distinguishes it from the bright white EPS commonly used in SIPs and as insulation throughout building envelopes.An EPS-based product, GPS insulation integrates high-purity graphite throughout the EPS polymer matrix (insulation bead). The graphite enhances the insulation’s R-value, especially as temperatures decrease. Used in SIPs, GPS insulation provides two key benefits.
First, it boosts the panel’s R-values even higher—over 20 percent higher R-values than traditional SIPs – which helps to create an ultra-high-performance building envelope. Second, in some cases building professionals can specify thinner panels while still meeting energy code requirements. This, in turn, can reduce freight costs and reduce the size and thickness of accessories such as fasteners and lumber (if needed).
SIPs are engineered wall and roof systems that combine structure, insulation and air barrier in one unit. The panels are made of a rigid insulating foam core to which structural wood panels have been laminated. A number of foam core types are available, with expanded polystyrene (EPS) widely used, although an even more energy-efficient new insulation type has come on the market in the last year (see “SIP Foam Cores Evolve”).
Architects have successfully used SIPs for decades in a wide range of commercial and institutional buildings, as well as for multi-housing structures and single-family homes. Examples include K-12 schools; college classroom buildings, gymnasiums and dormitories; retail; and worship facilities. SIP buildings can be found in all environments—from the hot desert Southwest to cold Alaska and rainy Pacific Northwest.
Evaluating Building Envelope Energy Performance
When considering the energy efficiency of any wall or roof assembly, it is important to look beyond the insulation’s R-value, to the thermal performance of the entire assembly.
Although the insulation itself might have a high R-value, interruptions in the form of studs or other breaks in the insulation can dramatically reduce the effective R-value of the entire wall or roof assembly. Such breaks provide a “thermal bridge” for heat to escape out of the building.
The U.S. Dept. of Energy found that of 20 wall assemblies tested, “whole-wall R value was always less than the rated R value.” The upshot is for superior energy performance, don’t rely only on the insulation’s stated R-value. In fact, as codes become more performance-based, building professionals will need to evaluate the entire envelope assembly.
How Do SIPs Stack-Up For Energy?
SIPs provide the CI required under the latest building codes, dramatically reduce air leakage from the building and have fewer thermal bridges than other building methods. As a result, SIPs can help lower energy costs for space heating and cooling by up to 60 percent above standards set forth in the 2006 IECC.
SIPs provide higher whole-wall R-values than stick-frame construction. The U.S. Dept. of Energy’s Oak Ridge National Laboratory (ORNL) evaluated entire wall assemblies, including heat transfer through studs and other structural members, corners and joints, and around openings. For similar wall thicknesses, SIPs were 47 percent better at resisting heat flow. A 3.5-inch-thick foam core SIP wall had a 14.09 R-value versus 9.58 R-value for 2 by 4 studs at 16 inches-on-center with fiberglass insulation. The SIP structure’s 14.09 whole-wall R-value even out-performed the 13.69 R-value of “advanced framing” with 2 by 6 studs at 24 inches-on-center.
ORNL testing also showed that SIP structures are up to 15 times more airtight than stick framed walls insulated with fiberglass batts. A SIP structure had an air leakage rate of only 8 cubic-feet-per-minute (at 50 pascals of pressure) compared to stick framing which leaked air at 121 cubic-feet-per-minute. This dramatic difference is because SIP-built walls and roofs have far fewer gaps to be sealed.
Working with SIPs
In addition to providing a high-performance building envelope, many building teams are choosing SIPs for their fast and easy installation.
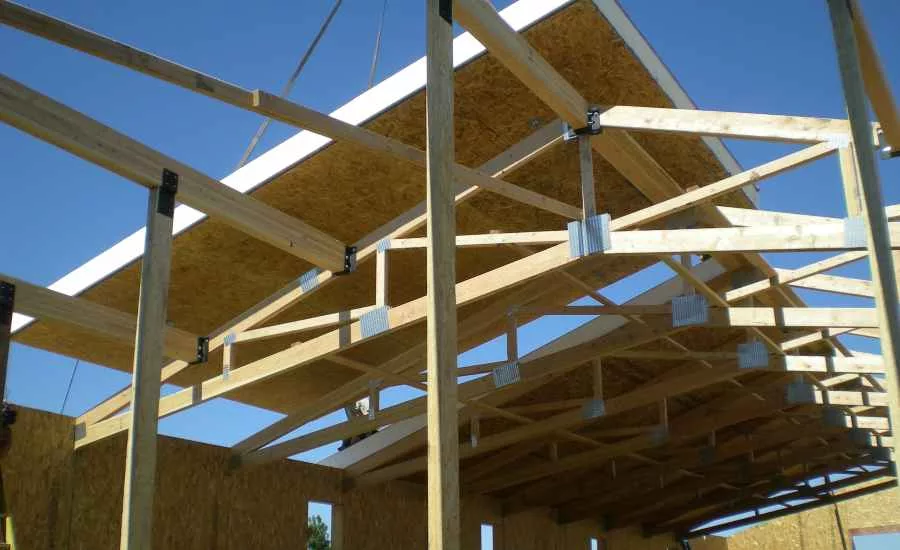
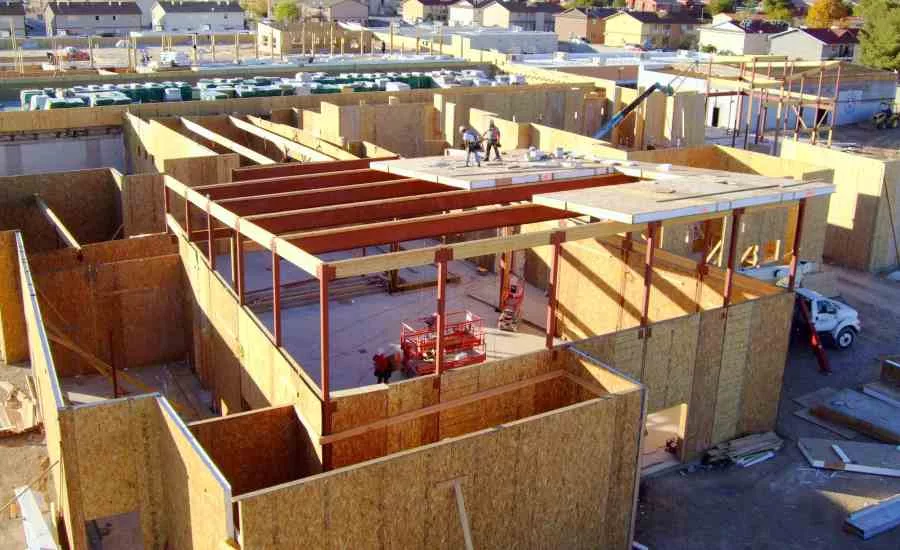
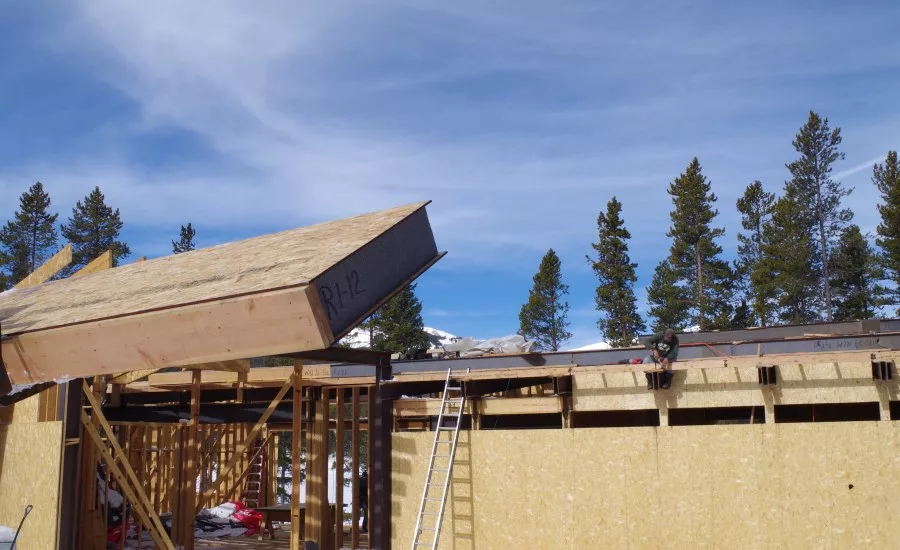
The panels come in large sections (up to 8 by 24 feet) labeled for ready installation according to a coded plan. Builders can thus construct entire walls and roofs in a matter of hours, instead of days or weeks. SIPs also combine structural elements and insulation in one system, which eliminates separate schedules for framing, insulation and sheathing. Pre-cut electrical chases eliminate the time-consuming need to drill through dozens of studs to install wiring.
Contractors continue to face severe labor shortages, especially for skilled framers. In addition to streamlining the work of other trades, SIPs reduce framing labor. SIPs eliminate the need to cut and install dozens of studs and other sticks throughout walls and roofing. And, because the panels arrive on the job site with window and door openings already cut out, there is no need to frame-out openings with jack studs and headers.
“With the pre-built panels, you just have to piece the building together like a puzzle,” said Glen Kamerman, partner with Kamerman Construction.
To facilitate building inspections and approval, some SIP manufacturers, such as Premier SIPs, offer code report/material listing reports for SIPs. Reports demonstrate proven evidence of compliance with code requirements as an alternate method of construction.
Case Study – Little Bighorn College
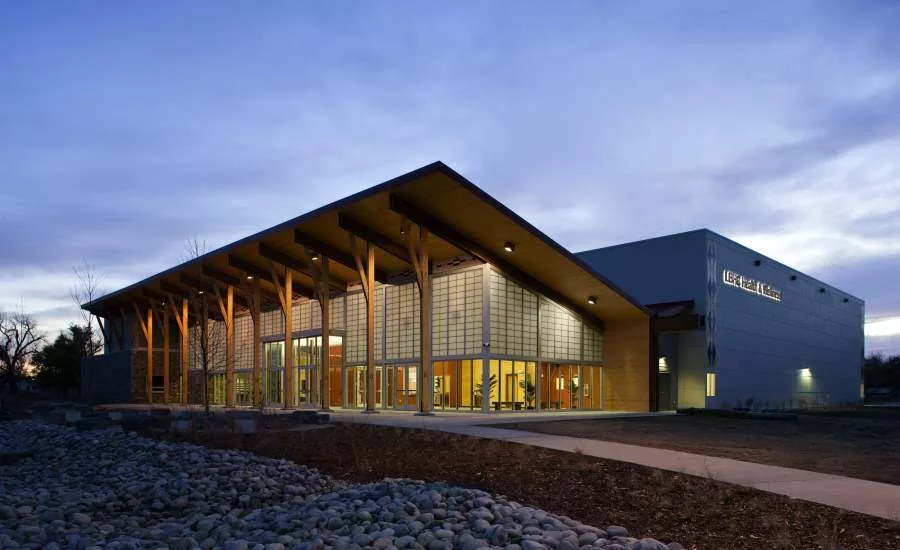
One project that exemplifies the energy efficiency and speedy construction that can be achieved using SIPs is the Little Big Horn College Health & Wellness Center in Montana.
The project team faced a daunting schedule. Time was running out to use a government grant for the project, so the team needed to start construction (moving dirt and pouring the foundation slab) even before they finalized the building design. Adding to the timing challenges, they had to construct the building’s shell during one of the coldest Montana winters in 20 years.
On top of requiring rapid completion, the College (of the Apsàalooke Nation – Crow Tribe of Montana) wanted a very green, energy-efficient building targeted to LEED Platinum standards. This commitment to the environment reinforces the center’s role in supporting healthy living and respects the tribe’s historic, cultural and artistic way of life.
One of the key ways the project team addressed the schedule and green building needs was to use SIPs for the exterior walls and roof.
“SIPs meet a number of needs with just one system,” said Doug Morley, principal architect with Springer Group Architects. “They install fast, insulate well and are strong. Other than in the large gymnasium, this reduced the need for a secondary support structure in the building and saved a bunch of time and money.”
Echoing Morley’s comments, contractor Glen Kamerman, said “The SIPs were really accurately constructed and went together well. Using Premier SIPs probably saved about 15 – 20 percent or better on the installation time. It also eliminated the need to heat the walls during winter construction, as would have been necessary with concrete masonry units.”
“SIPs really helped us meet the accelerated project schedule,” added Matt Anderson, owner of Compass Consulting Engineers. “SIP shop drawings were done concurrently with design, so by the time we released the foundation package, the SIPs were being fabricated in the shop. The erection was extremely fast and in no time at all we were dried in. Plus, SIPs are strong and provide great design flexibility. They work well in long spans and have high shear and diaphragm values. This was especially crucial to help create the wide-open space in the project’s gymnasium.”
In addition to rapid construction and high strength, the SIPs play a key role in the building’s high energy efficiency design. “Energy savings is a big part of getting to the LEED Platinum goal,” said Ben Mitchell, project manager with Fisher Construction, general contractor. “It’s hard to get a gym to meet any energy code, let alone LEED Platinum, but the SIPs provide a super energy-efficient envelope—much better than we could get from other products for the same labor and material costs.”
Conclusion
Even if your jurisdiction hasn’t yet adopted the 2012 or higher IECC codes, building owners themselves often demand buildings with superior energy efficiency. A high-performance envelope provided by SIPs can be a way to achieve that while also speeding construction.
Looking for a reprint of this article?
From high-res PDFs to custom plaques, order your copy today!
.webp?height=740&t=1767036885&width=auto "Header - BE 1170x658 (002).png")

.webp?height=740&t=1755781744&width=auto "KEE(2).png")


