Building Enclosure logo
search
cart
facebook twitter linkedin youtube instagram Spotify Podcasts Apple Podcasts Spotify Podcasts Apple Podcasts
  • Sign In
  • Create Account
  • Sign Out
  • My Account
Building Enclosure logo
  • NEWS
    • Breaking News
  • SECTIONS
    • Columns
    • Project Profiles
    • Trade Shows
    • Sponsor Insights
  • SYSTEM DESIGNS
    • Low-Slope Roofs
    • Pitched Roofs
    • Metal Roofing Materials
    • Waterproofing
    • Sustainability
    • Insulation
    • Exterior Claddings
    • Wall Systems
    • Building Envelope
  • BLOG
    • The BE Blog
  • MEDIA
    • Podcasts
    • Webinars
    • Quiz
    • Videos
    • Polls
    • Interactive Spotlights
    • Newsletter
    • Photo Galleries
  • DIRECTORIES
    • Directory: Blue Book
    • Directory: Roofing Resource
  • PRODUCTS
  • TECHNICAL
    • Codes
      • Waterproofing
      • Roofing
    • Details
      • Waterproofing
      • Roofing
  • CONTINUING ED
  • ABOUT
    • Advertise
      • Editorial Calendar
    • Contact
    • eMag Archive Issues
  • SIGN UP!
Waterproofing

How Much Rain Does a Rainscreen Screen? (Part 2)
rainscreen
rainscreen
rainscreen
rainscreen
rainscreen
rainscreen
May 9, 2016

Click here to read part 1: How Much Rain does a Rainscreen Screen?

In 2005 and 2009, respectively, the American Aluminum Manufacturer’s Association published test standards AAMA 508 and AAMA 509 for use in determining the performance of cladding systems designed to the rainscreen principle. Without laboratory testing to one of these standards, design professionals and owners are left to rely upon best guesses as to how each will actually perform. Cladding manufacturers and fabricators are beginning to test their systems to these standards, and requirements for this testing are beginning to find their way into designers’ construction documents as well.

There’s a Test for That

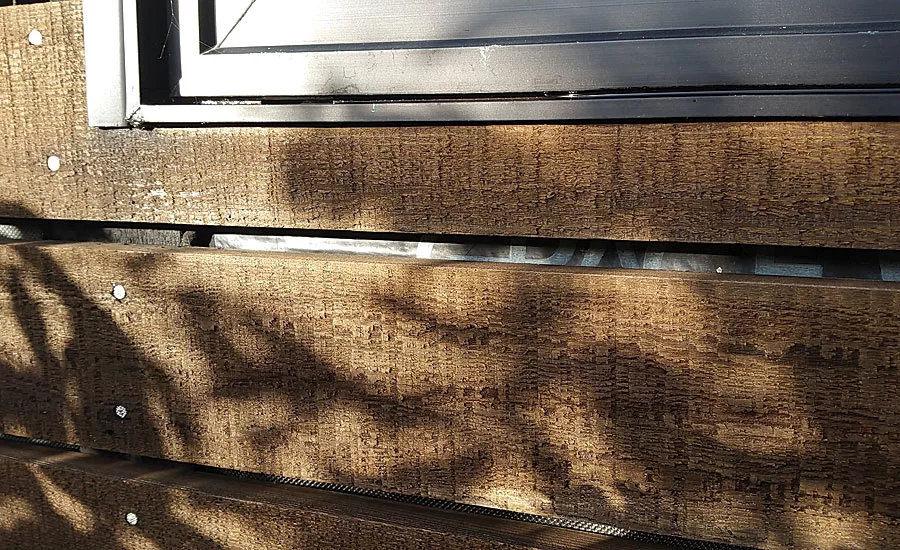
In an attempt to put to rest the misconception among design professionals and manufacturers that open jointed claddings adequately protect buildings from moisture, I enlisted the help of a local cladding fabricator and a local testing facility to test one in accordance with AAMA 509, Test and Classification Method for Drained and Back Ventilated Rainscreen Wall Cladding Systems.

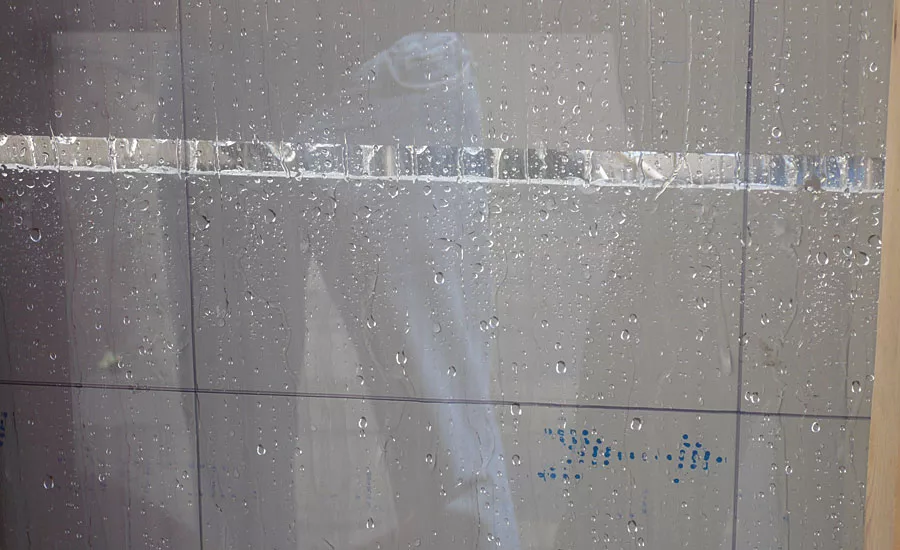
The standard requires an 8-foot by 8-foot mockup with at least one vertical and one horizontal joint. I had the mockup built with two horizontal joints to more closely approximate the overabundance of joints typically designed into these systems. The AAMA 509 test is a dynamic water penetration test, which means that air pressure differential is simulated using a large fan/propeller facing the mockup. A spray rack is mounted between the fan/propeller and the mockup to simulate precipitation. AAMA 509 is not a pass/fail test, it is simply a method to observe and quantify the amount of water that gets past the cladding and is deposited on the air/water barrier as well as how much ventilation is provided. Laboratory results for this test are indicated in a chart showing the amount of ventilation and water collected. The highest performing claddings will show good ventilation and very little water contacting the air/water barrier.

A Ticking Time Bomb

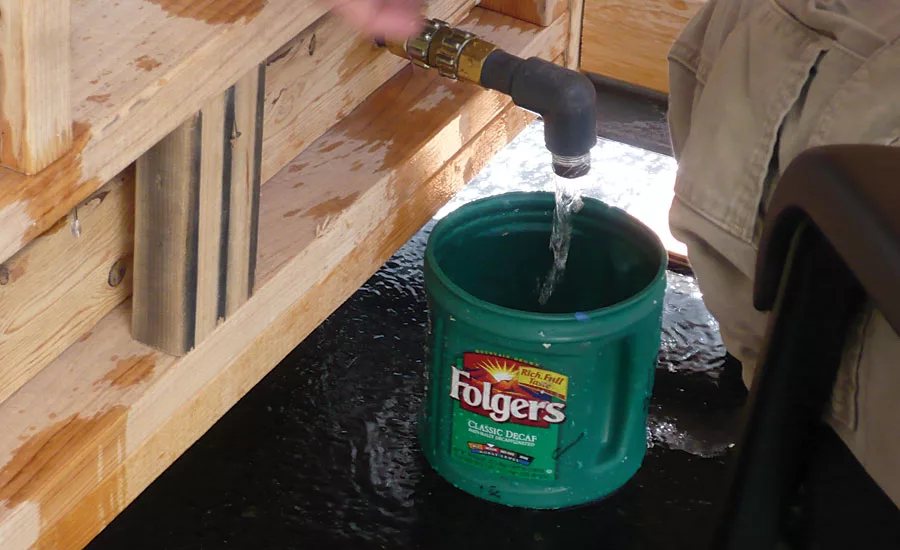
The open joint cladding mock-up used in the 15-minute test period allowed an excessive amount of water through the joints. The small bucket used to collect water that was hitting the air/water barrier also filled quickly—many times—and a rate of water penetration was calculated to determining the total amount. Most cladding systems tested to AAMA 509 do not even fill one bucket. 

Because there are so many variations in cladding types, wall assemblies, building configuration and orientation, it is impossible to make a generalization that all open joint cladding systems will leak. There are several factors that influence whether or not an open joint cladding will allow moisture into a building, no matter how much annual precipitation there might be. A few of the most influential are:

Building Height: The higher the building, the greater the pressure difference driving rain into the cladding.

Overhangs: Even small overhangs provide substantial protection against wetting of the cladding; the deeper the overhang or recess, the greater the protection.

Building Orientation: In every geographic region, wind driven precipitation is predominate in a particular direction, the intensity and direction often changing with the season.

Backup Wall Assembly: Stud walls have very little ability to deal with added moisture, whereas mass walls such as concrete and fully grouted masonry can be exposed to moisture without consequence.

Keeping with Tradition

It is safe to say that fully exposed open joint cladding systems subject to the brunt of wind driven precipitation, in all but the driest of climates, will eventually allow moisture into the building. 

These systems are already being remediated by envelope consultants retained by owners to correct the problem. Using an open jointed cladding on a building in rainy climates presents greater risk than a more traditional cladding. In a 2011 RCI symposium paper, Design Considerations for Open-Joint Rainscreen Cladding Systems by Stephane Hoffman and Jose Estada, the authors conclude that, “Current building science theory suggests that best practice when designing and constructing a rainscreen assembly is to install a traditional closed-joint system… Until further research and observation are done on a greater sampling of these cladding systems to understand their limitations, it is a good approach to consider designing them to incorporate the same characteristics of the better-understood typical rainscreen.”

The authors also offer that when a “true (non-simulated) open-joint cladding is preferred,” incorporating an additional water shedding membrane to serve as the primary line of defense may result in a system that performs as a tried-and-true rainscreen assembly. There are products on the market available for this purpose, but here again; this material must be implemented in full accordance with the rainscreen principle as the primary line of defense to ensure satisfactory performance. 

KEYWORDS: energy efficiency green building rainscreen waterproofing membrane

Share This Story

Looking for a reprint of this article?
From high-res PDFs to custom plaques, order your copy today!


Recommended Content

JOIN TODAY
to unlock your recommendations.

Already have an account? Sign In

  • bar graph shows LEED v4/LEED v5/LEED v6 in various colors

    When Will LEED v4 / v4.1 and LEED v5 Expire?

    The latest version of the LEED rating system, LEED v5, is...
    Sustainability
    By: Daniel Overbey
  • Celebrating Women In AEC-2026

    Celebrating Women in The AEC Industry Part 1

    A round-up of women in the design, engineering and...
    Building Envelope
    By: Lindsay Lewis
  • KEE membrane application on a roof

    A Beginner’s Guide to Single-Ply Roofing Membranes

    While PVC and TPO appear extremely similar, the chemistry...
    Low-Slope Roofs
    By: Peter Gross
Manage My Account
  • Sign up for the Newsletter
  • Online Registration
  • Manage My Preferences
  • Registration Customer Service

More Videos

Sponsored Content

Sponsored Content is a special paid section where industry companies provide high quality, objective, non-commercial content around topics of interest to the Building Enclosure audience. All Sponsored Content is supplied by the advertising company and any opinions expressed in this article are those of the author and not necessarily reflect the views of Building Enclosure or its parent company, BNP Media. Interested in participating in our Sponsored Content section? Contact your local rep!

close
  • HITT Construction headquarters
    Sponsored byBuilding Composites® LLC

    Pushing the Envelope

  • 2 construction workers and a DEXcell panel
    Sponsored byDEXcell Roof Boards

    Designing Low-Slope Roofs for Resilience

  • Bell Bank headquarters in Fargo, North Dakota
    Sponsored bySto Corp.

    Drained and Back-Ventilated Rainscreens vs Pressurized-Equalized Rainscreens

Popular Stories

Open vs. closed cell foam in an attic

Open-Cell vs. Closed-Cell Spray Foam

graphic shows white arrows pointing to the right on a light green background

A Breakdown of Air Leakage Testing in LEED v5 BD+C

graphic shows a building destoryed by tornados with information on the amount of torandos in 2026 in the US

Record-Breaking Tornado Activity in Illinois Signals New Challenges for Architects

Building Enclosure Newsletter

BE Poll

Events

April 9, 2026

Strategies for High-Performance Below-Grade Waterproofing

Credits: 1 AIA LU/HSW ; 1 IIBEC CEH; 0.1 IACET CEU

On-Demand Designing a high-performance building enclosure requires more than just surface-level protection; it demands a rigorous, performance-based mastery of below-grade water and gas mitigation. This discussion will provide an expert-level analysis of below-grade waterproofing within the comprehensive framework of the high-performance building enclosure.

April 28, 2026

Roof Design Considerations That Prevent Installation Failures and Change Orders

Credit: 1 AIA LU/HSW; 1 IIBEC CEH; 0.1 ICC CEU

On-Demand This course provides visual examples of actual field conditions. Some good, some not so good; along with design suggestions that can cut installation costs and reduce construction change orders. Upon completion of this course, you will have a better understanding of the requirements the roofing contractor must meet to provide the specified roofing system warranty, and long-term value to the owner.

View All Submit An Event

Products

Plaster and Drywall Assemblies Manual

Plaster and Drywall Assemblies Manual

This is a comprehensive manual that goes beyond codes and standards, providing expert guidance in design, detailing, material selection and troubleshooting for plaster and drywall.

See More Products

Related Articles

  • rainscreen

    How Much Rain does a Rainscreen Screen?

    See More
  • Women in Design & Construction Inspiring the Future.png

    A Spotlight on Women in The AEC Industry Part 2

    See More
  • Recession-Busting Strategies for Construction Pros -Part 2: Your Top 10 Marketing Investments

    See More

Related Products

See More Products
  • business.png

    How to Succeed With Your Own Construction Business

  • revisited.png

    Markup & Profit: A Contractor's Guide Revisited

  • bim-3e.jpg

    BIM Handbook: A Guide to Building Information Modeling for Owners, Designers, Engineers, Contractors, and Facility Managers, 3rd Edition

See More Products

Events

View AllSubmit An Event
  • December 9, 2025

    Enhancing Building Resiliency with High-Density Fiber Cement Rainscreen Cladding

    On-Demand This course discusses the history and characteristics of high-density cement fiber cladding. It then illustrates how a fully engineered, multi-layered system integrates an air and water-resistive barrier, a robust sub-construction made from aluminum or steel brackets and profiles, mineral wool thermal insulation board, and durable high-density fiber cement. Images illustrate how the fiber cement panels can be custom-fabricated into various shapes, offering design versatility. 
View AllSubmit An Event
×

Enhance your expertise with unparalleled insights.

Join thousands of building professionals today. Shouldn’t you know what they know?

SUBSCRIBE TODAY!
  • RESOURCES
    • Advertise
    • Contact Us
    • Store
    • Want More
  • SIGN UP TODAY
    • Create Account
    • Newsletter
    • Customer Service
    • Manage Preferences
  • SERVICES
    • Marketing Services
    • Reprints
    • Market Research
    • List Rental
    • Survey/Respondent Access
  • STAY CONNECTED
    • LinkedIn
    • Facebook
    • Instagram
    • YouTube
    • X
  • PRIVACY
    • PRIVACY POLICY
    • TERMS & CONDITIONS
    • DO NOT SELL MY PERSONAL INFORMATION
    • PRIVACY REQUEST
    • ACCESSIBILITY

Copyright ©2026. All Rights Reserved BNP Media, Inc. and BNP Media II, LLC.

Design, CMS, Hosting & Web Development :: ePublishing