Building Enclosure logo
search
cart
facebook twitter linkedin youtube instagram Spotify Podcasts Apple Podcasts Spotify Podcasts Apple Podcasts
  • Sign In
  • Create Account
  • Sign Out
  • My Account
Building Enclosure logo
  • NEWS
    • Breaking News
  • SECTIONS
    • Columns
    • Project Profiles
    • Trade Shows
    • Sponsor Insights
  • SYSTEM DESIGNS
    • Low-Slope Roofs
    • Pitched Roofs
    • Metal Roofing Materials
    • Waterproofing
    • Sustainability
    • Insulation
    • Exterior Claddings
    • Wall Systems
    • Building Envelope
  • BLOG
    • The BE Blog
  • MEDIA
    • Podcasts
    • Webinars
    • Quiz
    • Videos
    • Polls
    • Interactive Spotlights
    • Newsletter
    • Photo Galleries
  • DIRECTORIES
    • Directory: Blue Book
    • Directory: Roofing Resource
  • PRODUCTS
  • TECHNICAL
    • Codes
      • Waterproofing
      • Roofing
    • Details
      • Waterproofing
      • Roofing
  • CONTINUING ED
  • ABOUT
    • Advertise
      • Editorial Calendar
    • Contact
    • eMag Archive Issues
  • SIGN UP!
Building EnvelopeSustainability

Retrofits in the U.S. are Key to Reducing CO2 Emissions

By Brent Trenga
kingspan-808-memorial-drive-cambridge-ma-dw2000-kp-ops-case-study-08 (1).jpg
December 20, 2023

A new study revealed that U.S. emissions from the built environment have increased by 3% in the last decade - a trend that looks set to continue. Research by 3Keel and Kingspan found that reductions in greenhouse gas (GHG) emissions from buildings are reversing in the U.S. According to the report, the nation’s building stock is “far off track for reaching net zero by 2050, and without major intervention is unlikely to align with such a trajectory in the coming years”. The report stated that over the next twenty years the U.S. must reduce building emissions by an additional 73% to align with the country’s net zero scenario.

The research pointed to retrofitting, the modification of existing structures to improve energy efficiency and decrease energy demand, as a needed intervention to reduce GHG emissions generated by the country’s aging building stock. The average age of U.S. commercial buildings in 2022 was approximately 53 years and as of 2021, the average age of residential homes was approximately 40 years.

Retrofitting existing buildings offers significant opportunities for meeting climate targets while also spurring job creation, reducing social inequality, and improving health and quality of living. However, the study identified barriers preventing rapid and widespread implementation of retrofitting including insufficient private investment, an inadequately sized and skilled workforce, and limited awareness among citizens and building owners. 

According to the research, the five key elements central to delivering a successful retrofitting framework are setting net zero building performance standards, developing a national retrofit plan, providing financial incentives and support, upskilling the workforce and scaling the supply chain, and promoting best practice and data transparency.


Urgent Need for Retrofitting 

The built environment is responsible for about 42% of annual global CO2 emissions. That carbon footprint increases with every new build. It is estimated that from 2020 to 2060, the world will add about 2.6 trillion ft2 of new floor area to the global building stock, the equivalent of adding an entire New York City to the world, every month, for 40 years. Additionally, three-quarters of the infrastructure that will exist in 2050 has yet to be built.

It can take between 10 and 80 years for a new, energy-efficient building to overcome the negative climate change impacts created during the construction process. That points to reusing buildings and retrofitting as a viable pathway to net zero. According to research by JLL, in the global north, retrofitting rates need to triple from barely 1% today to at least 3% of existing buildings per year to meet decarbonization targets. 

The human made carbon emissions that are fueling climate change demonstrate the urgency of stepping up retrofit projects in the U.S. to reduce these emissions.

The recently released Fifth National Climate Assessment finds that the impacts of weather extremes—exacerbated by climate change— are already affecting the American people in far-reaching ways. Precipitation patterns are changing, sea level is rising, the oceans are becoming more acidic, and the frequency and intensity of some extreme weather events are increasing.

According to this report, U.S. average temperature has increased by 1.3°F to 1.9°F since 1895, and most of this increase has occurred since 1970. Temperatures are projected to rise another 2°F to 4°F in most areas of the United States over the next few decades.


Importance of Building Retrofits for Reducing CO2 Emissions

One of the biggest impacts of retrofit projects is the avoidance of much of the embodied carbon emissions (the carbon emissions released during the lifecycle of building materials)

that are generated by the construction of new buildings. Data from the Institute for Market Transformation revealed that retrofitting buildings can save between 50-75% of a building’s embodied carbon.

Retrofit projects also reduce a building’s operational carbon – the amount of carbon emitted during the operational or in-use phase of a building. Upgrading the building envelope is a key retrofit strategy for decreasing operational carbon and improving energy efficiency. High performance building envelope solutions like insulated metal panels (IMPs) improve a building’s energy performance by preventing heat transfer and energy loss. IMPs, which can have thermal resistance ratings of upwards of over R-8 per inch, help deliver immediate reductions in energy use and GHG emissions that help aging buildings become more climate friendly.

Some of the other retrofit strategies designed to reduce operational carbon and increase sustainability in buildings include integrating eco-friendly materials, energy efficient lighting and renewable energy.


Successful Retrofits

There are many examples of successful retrofit projects that demonstrate the positive impact and benefits of updating buildings instead of razing them. One recent example was the renovation of the mixed-use building at 808 Memorial Drive located in Cambridge, Massachusetts.

This project consisted of residential and commercial units needing renovation to meet high standards of energy efficiency and sustainability. To meet these standards, architects selected IMPs with high thermal performance.

The panels offer excellent insulation properties, which help to reduce the amount of energy needed to heat and cool the building. This, in turn, helps to reduce the building's carbon footprint and operating costs. Additionally, the panels are designed to be airtight, which helps to minimize air leakage and further improve energy efficiency.

The insulated metal panels at 808 Memorial Drive retrofit project resulted in a building that is highly energy-efficient, durable, and sustainable.

Retrofit projects are a powerful lever for reducing the carbon footprint of the built environment. The U.S. needs to step up the pace of retrofitting existing buildings to reduce GHG emissions and reach net zero targets.


To download a copy of Global Retrofit Index Interim Report: Assessing progress on the path to net zero by 3Keel and Kingspan, visit https://www.3keel.com/wp-content/uploads/2023/11/GRI_2023-1.pdf. 

KEYWORDS: carbon reduction decarbonization greenhouse gas retrofitting

Share This Story

Looking for a reprint of this article?
From high-res PDFs to custom plaques, order your copy today!


Brent web

Brent Trenga, LEED AP BD+C, WELL AP is Building Technology Director for Kingspan Insulated Panels North America. His background as an architect, construction manager, developer and project owner give him a unique perspective on all facets of the construction industry. Trenga leads Kingspan North America’s material health and transparency program and Kingspan’s North American NZE 2020 program, while collaborating with the company’s global healthy building team. Trenga can be contacted by email at brent.trenga@kingspan.com.

Recommended Content

JOIN TODAY
to unlock your recommendations.

Already have an account? Sign In

  • bar graph shows LEED v4/LEED v5/LEED v6 in various colors

    When Will LEED v4 / v4.1 and LEED v5 Expire?

    The latest version of the LEED rating system, LEED v5, is...
    Sustainability
    By: Daniel Overbey
  • Celebrating Women In AEC-2026

    Celebrating Women in The AEC Industry Part 1

    A round-up of women in the design, engineering and...
    Building Envelope
    By: Lindsay Lewis
  • KEE membrane application on a roof

    A Beginner’s Guide to Single-Ply Roofing Membranes

    While PVC and TPO appear extremely similar, the chemistry...
    Low-Slope Roofs
    By: Peter Gross
Manage My Account
  • Sign up for the Newsletter
  • Online Registration
  • Manage My Preferences
  • Registration Customer Service

More Videos

Sponsored Content

Sponsored Content is a special paid section where industry companies provide high quality, objective, non-commercial content around topics of interest to the Building Enclosure audience. All Sponsored Content is supplied by the advertising company and any opinions expressed in this article are those of the author and not necessarily reflect the views of Building Enclosure or its parent company, BNP Media. Interested in participating in our Sponsored Content section? Contact your local rep!

close
  • HITT Construction headquarters
    Sponsored byBuilding Composites® LLC

    Pushing the Envelope

  • 2 construction workers and a DEXcell panel
    Sponsored byDEXcell Roof Boards

    Designing Low-Slope Roofs for Resilience

  • Bell Bank headquarters in Fargo, North Dakota
    Sponsored bySto Corp.

    Drained and Back-Ventilated Rainscreens vs Pressurized-Equalized Rainscreens

Popular Stories

graphic shows white arrows pointing to the right on a light green background

A Breakdown of Air Leakage Testing in LEED v5 BD+C

Open vs. closed cell foam in an attic

Open-Cell vs. Closed-Cell Spray Foam

skyscraper

NYC Tower Failure Offers Warning for Contractors

Building Enclosure Newsletter

BE Poll

Events

April 9, 2026

Strategies for High-Performance Below-Grade Waterproofing

Credits: 1 AIA LU/HSW ; 1 IIBEC CEH; 0.1 IACET CEU

On-Demand Designing a high-performance building enclosure requires more than just surface-level protection; it demands a rigorous, performance-based mastery of below-grade water and gas mitigation. This discussion will provide an expert-level analysis of below-grade waterproofing within the comprehensive framework of the high-performance building enclosure.

April 28, 2026

Roof Design Considerations That Prevent Installation Failures and Change Orders

Credit: 1 AIA LU/HSW; 1 IIBEC CEH; 0.1 ICC CEU

On-Demand This course provides visual examples of actual field conditions. Some good, some not so good; along with design suggestions that can cut installation costs and reduce construction change orders. Upon completion of this course, you will have a better understanding of the requirements the roofing contractor must meet to provide the specified roofing system warranty, and long-term value to the owner.

View All Submit An Event

Products

Plaster and Drywall Assemblies Manual

Plaster and Drywall Assemblies Manual

This is a comprehensive manual that goes beyond codes and standards, providing expert guidance in design, detailing, material selection and troubleshooting for plaster and drywall.

See More Products

Related Articles

  • building-ge25a6852a_1280.jpg

    New Report Shows Building Retrofits are Lagging in the Effort to Decarbonizing the Built Environment

    See More
  • construction workers look at a tablet

    As Construction Hiring Drops, Digital Tools Are Key to Making the Most of Your Workforce

    See More
  • Roofs Are the Key to a Home's Longevity

    See More

Related Products

See More Products
  • energy modeling.jpg

    Energy Modeling and Computations in the Building Envelope

  • 9780128207918.jpg

    Eco-efficient Materials for Reducing Cooling Needs in Buildings and Construction 1st Edition

  • facility.jpg

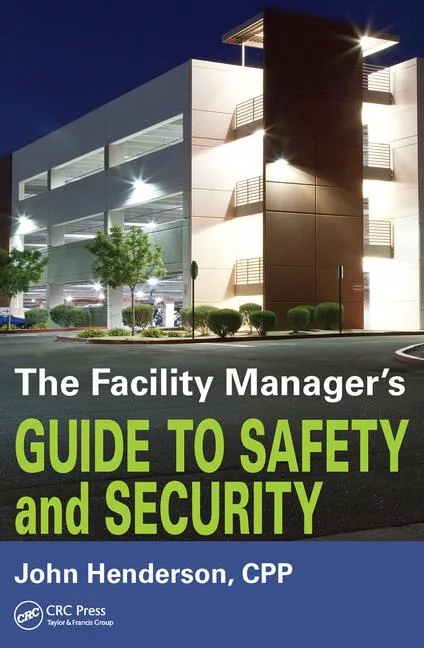
    The Facility Manager's Guide to Safety and Security

See More Products

Events

View AllSubmit An Event
  • August 12, 2025

    Sustainable Steel Framing in the Building Envelope

    Credits: 1 AIA LU/HSW; 0.1 ICC CEU; 1 IIBEC CEH On-Demand In this webinar, participants will get a taste of what it takes to make steel today, in the cleaner, high-tech factories that are very different from the steel mills of decades ago, and will see how their specification language and design practices can help reduce the carbon footprint of buildings using steel framing.
View AllSubmit An Event
×

Enhance your expertise with unparalleled insights.

Join thousands of building professionals today. Shouldn’t you know what they know?

SUBSCRIBE TODAY!
  • RESOURCES
    • Advertise
    • Contact Us
    • Store
    • Want More
  • SIGN UP TODAY
    • Create Account
    • Newsletter
    • Customer Service
    • Manage Preferences
  • SERVICES
    • Marketing Services
    • Reprints
    • Market Research
    • List Rental
    • Survey/Respondent Access
  • STAY CONNECTED
    • LinkedIn
    • Facebook
    • Instagram
    • YouTube
    • X
  • PRIVACY
    • PRIVACY POLICY
    • TERMS & CONDITIONS
    • DO NOT SELL MY PERSONAL INFORMATION
    • PRIVACY REQUEST
    • ACCESSIBILITY

Copyright ©2026. All Rights Reserved BNP Media, Inc. and BNP Media II, LLC.

Design, CMS, Hosting & Web Development :: ePublishing