Updating Building Codes
Working From The Outside In
Building codes change over time as new and improved methods of construction are developed to satisfy the stringent requirements for safety, health and accessibility of buildings. Effectively implementing building codes is a specific skill adapted and perfected by experienced construction firms.
Purpose, Types and Differences of Building Codes
Different building codes direct how certain aspects of a building are designed and constructed. The International Code Council (ICC) provides a set of code standards that many state and local jurisdictions have adopted. When followed properly, these various codes keep the building safe and well maintained for the building occupants.
When designing and building projects, professional design and construction teams collaborate to determine innovative, code compliant building envelope solutions, while increasing the building’s energy efficiency and reducing its carbon footprint impact.
In recent years, there has been progress made in the design of unique building structures with improved envelope systems. With each unique material component considered, it is important to pay attention to the way components are integrated, attached or adhered, ensuring continuous barrier protection.
Creating a waterproof, breathable building envelope helps to prevent moisture damage to the interior wall materials and the building itself. When unaddressed, this damage can lead to mold, frame support weakening and structural integrity breakdown. Liquid air and vapor barrier is an innovative building envelope sealing process, being used from walls to windows, and roofing down to the foundation. The liquid air and vapor barrier technique is increasingly utilized to replace the traditional building wrap method. This new method continuously seals and isolates the building from moisture and heat flow, which reduces operating and maintenance costs drastically over time.
Enhancements have also been incorporated specifically into energy conservation and mechanical codes. Designed to maintain a building’s energy use efficiency, design updates to energy systems aim to cut down on excessive energy use and maximize savings for the building owner, as well as reduce the strain on the community power grid. Adopting energy efficient lighting options such as LED occupancy-sensor lighting, and integrating solar energy are key effective energy solution examples.
To lessen a building’s environmental impact, design and construction teams integrate continuous insulation to reduce heating and cooling burden, and consider alternative, sustainable mechanical systems such as geothermal heating and cooling.
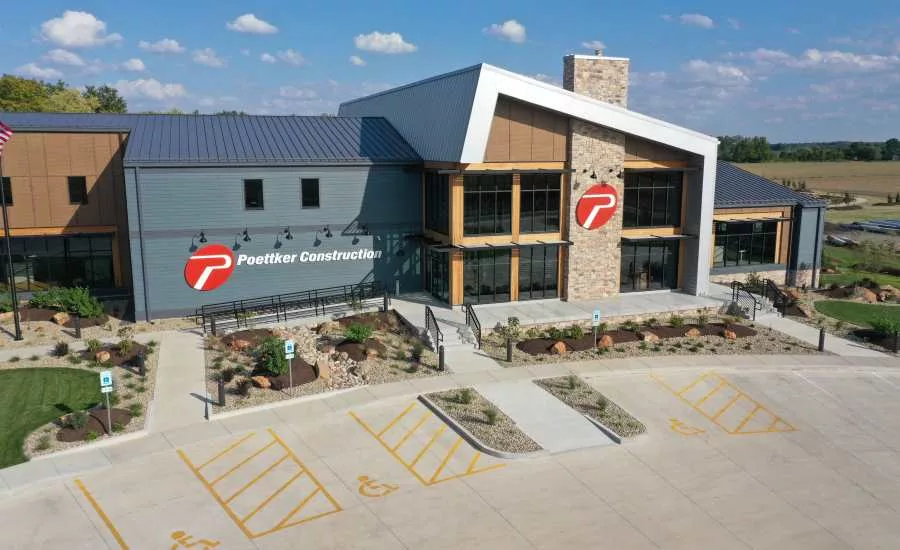
Poettker Construction Company took advantage of a liquid air and vapor barrier system and multiple efficient energy and mechanical systems in the design and construction of its new 40,000-square-foot headquarters facility. The building’s exterior façade features a vast array of materials and finishes that are prominent in Poettker’s diverse portfolio: structural steel framing, concrete, exposed glulam beams, masonry, metal wall panels, wood plank siding, and standing seam metal roofing. The application of a liquid applied barrier allowed a broad, seamless continuity between components across the entire building, which was critical because of the varying properties of the envelope’s material makeup. Key sustainable energy conservation and mechanical components incorporated into the facility include 100 percent LED lighting with occupancy sensors, a solar panel farm, and geothermal systems reducing energy consumption by 75 percent and carbon-footprint impact by 65 percent.
With every new technological advancement, staying up to date is critical for maintaining a competitive edge in the market.
Education for Building Codes
In the building construction industry, it is common to attend conferences and join industry committees to stay current with new codes, practices and procedures. There are specific courses and organizations available for the various fields within construction, such as building envelope, concrete, masonry and roofing. These learning opportunities allow participants to gain knowledge and network with other industry professionals on the code updates and new technologies available.
Building codes change periodically due in part to technology innovation, changing building element exposure, and jurisdiction parties finding new and improved ways to increase security, safety and efficiency. Organizations like the National Association of State Contractors Licensing Agencies (NASCLA) assist state agencies with regulatory requirements for contractors and improve the professionalism of the construction industry through education and certification requirements. These organizations meet regularly to discuss new codes and how they can be implemented across the industry to advance the design and construction processes. By creating a licensing and certification system for contractors, the practices can be examined, tested, and updated with the industry standards.
“Being a part of these councils is a worthwhile time commitment,” said Keith Poettker, president of Poettker Construction Company. “Our in-depth meetings help keep the industry requirements up-to-date with potential issues that come to light. We learn best practices and develop these guides through cooperative communication.”
Certain areas of the country require specific processes to be followed based on the environmental elements the building will be exposed to. For example, additional envelope sealing is needed in the hurricane prone Southeast region of the country versus the desert areas Southwest. Companies with experience in their respective region understand what regional threats may exist for the building.
The various types of envelopes have different advantages in different regions. For example, liquid applied products are applicable across multiple geographical territories and useful in the majority of buildings, including educational facilities, corporate offices, and healthcare facilities.
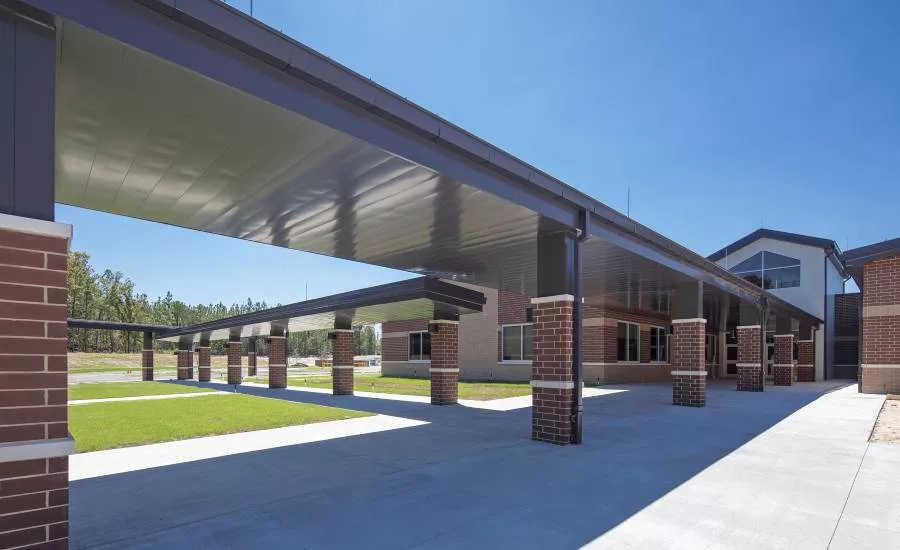
Incorporating a combination of innovative new technology and traditional construction methods as well as project type and location weigh heavily on the level of project jurisdictional review needed. Depending on the project’s complexity and owner’s involved, some projects require more jurisdictional oversight than others, with strict codes and stringent processes directing design and construction. Any building that is government or multi-source funded will require code reviews and inspections from multiple entities. In the case of the Pierce Terrace Elementary School in Fort Jackson, South Carolina, the project team integrated the highly regulated design guidelines of the Department of Defense Education Activity’s (DoDEA) 21st Century learning principles as well as Fort Jackson’s Installation Design Guide for base consistency to create an interactive, innovative and sustainable educational facility. Code reviews were required by both agencies throughout the project.
Planning for Success
Building codes are both a guideline and restriction for construction processes. Utilizing and understanding these codes can better streamline projects and encourage repeated partnerships with clients and business partners.
Proactive 3rd party internal design development reviews and on-site team preconstruction meetings are imperative to support and implement the jurisdictional review process and ensure a project’s overall success. Prior to beginning construction, jurisdictional code officials are required to review and approve all project documents, validating that building details adhere to the code’s intent.
To support and expedite the code review process, one best practice is to check the design documentation with the compliance team at various stages during development. Internal compliance reviews by 3rd party certified quality professionals provide detailed plan checks, constructive feedback, and recommendations on the current code standard implementation.
Seamless coordination from design development to construction through the use of on-site preconstruction meetings is important to better prepare for daily task implementation and jurisdictional agency inspections. The compliance team collaborates with the project superintendent and trade contractors proactively discussing project specific details, anticipating all possible project outcomes, and implementing best practices to make sure that everything is applied, constructed, or integrated to the highest quality level.
“It’s always beneficial to get more eyes on a project early and throughout the life-cycle of the project,” said Dave Lammers, Corporate Compliance Officer of Poettker Construction. “From time to time, I am asked to take a look at other buildings that may be having issues to help give them advice on the next steps to improve the quality of the building. That helpful teamwork attitude helps to build quality relationships.”
A proven practice to have a strict and thorough planning process leading into a project, incorporating and adhering to all the necessary codes, as it saves time and money in the grand scheme rather than working to correct issues after construction.
Looking for a reprint of this article?
From high-res PDFs to custom plaques, order your copy today!
.webp?height=740&t=1767036885&width=auto "Header - BE 1170x658 (002).png")

.webp?height=740&t=1755781744&width=auto "KEE(2).png")