Building Enclosure logo
search
cart
facebook twitter linkedin youtube instagram Spotify Podcasts Apple Podcasts Spotify Podcasts Apple Podcasts
  • Sign In
  • Create Account
  • Sign Out
  • My Account
Building Enclosure logo
  • NEWS
    • Breaking News
  • SECTIONS
    • Columns
    • Project Profiles
    • Trade Shows
    • Sponsor Insights
  • SYSTEM DESIGNS
    • Low-Slope Roofs
    • Pitched Roofs
    • Metal Roofing Materials
    • Waterproofing
    • Sustainability
    • Insulation
    • Exterior Claddings
    • Wall Systems
    • Building Envelope
  • BLOG
    • The BE Blog
  • MEDIA
    • Podcasts
    • Webinars
    • Quiz
    • Videos
    • Polls
    • Interactive Spotlights
    • Newsletter
    • Photo Galleries
  • DIRECTORIES
    • Directory: Blue Book
    • Directory: Roofing Resource
  • PRODUCTS
  • TECHNICAL
    • Codes
      • Waterproofing
      • Roofing
    • Details
      • Waterproofing
      • Roofing
  • CONTINUING ED
  • ABOUT
    • Advertise
      • Editorial Calendar
    • Contact
    • eMag Archive Issues
  • SIGN UP!
Low-Slope Roofs

Fire Forces Business To Make Innovative Rebuild
By Thomas Renner
Dick Cold Storage
Photo courtesy of Ryan Leasure.
Dick Cold Storage 2
Photo courtesy of Ryan Leasure.
Dick Cold Storage
Dick Cold Storage 2
August 17, 2018

Dick Cold Storage held a ribbon-cutting for its new facility in Columbus, Ohio in early June. The new building, constructed by Indiana-based Tippmann Innovation, features the newest bells and whistles that are essential in one of the nation’s most unique industries. “We’re confident that our new facility will be at the cutting edge of cold storage innovation,’’ CEO Don Dick said at the groundbreaking for the new facility in July 2017.

Dick Cold Storage was forced to build the new modern structure after the fire tore through its previous location. On Friday, Aug. 19, 2016, all of the company’s employees had left for the day when the fire started around 9 p.m. More than 400 firefighters tackled the blaze at the 144,000 square foot warehouse, and their task was complicated by the facilities’ products.

Some of the cooling systems in the appliances use anhydrous ammonia, a chemical that Columbus Battalion Chief Steve Martin said “attacks water,” including moisture that could be found on someone’s exposed skin. Firefighters could not leave the facility until late Saturday afternoon.

“Buildings that do not lend themselves to ventilation, such as cold storage buildings, are especially dangerous to firefighters. If there is no known life-safety issue, firefighters will retreat to a defensive position and fight the fire from outside the building instead of going inside,’’ Martin said.

The building where the fire erupted also lacked smoke vents, which further handicapped the firefighters. The brave Columbus firefighters could not aggressively attack the blaze due to the lack of visibility and deteriorating structural integrity. “Two of the biggest challenges we face in fighting any fire are heat and smoke,’’ Martin said. “The heat of the fire radiates on everything surrounding it, causing the flames to spread and causing rapid degradation of structural elements.”


Latest and Greatest – and Smoke Vents

When Dick Cold Storage made plans to build its new facility, its executive leadership wanted to include the latest industry innovations. Tippmann Innovation, an expert in the construction of cold storage facilities, worked with the Dick Cold Storage team to include one of the most technologically advanced facilities in the nation.

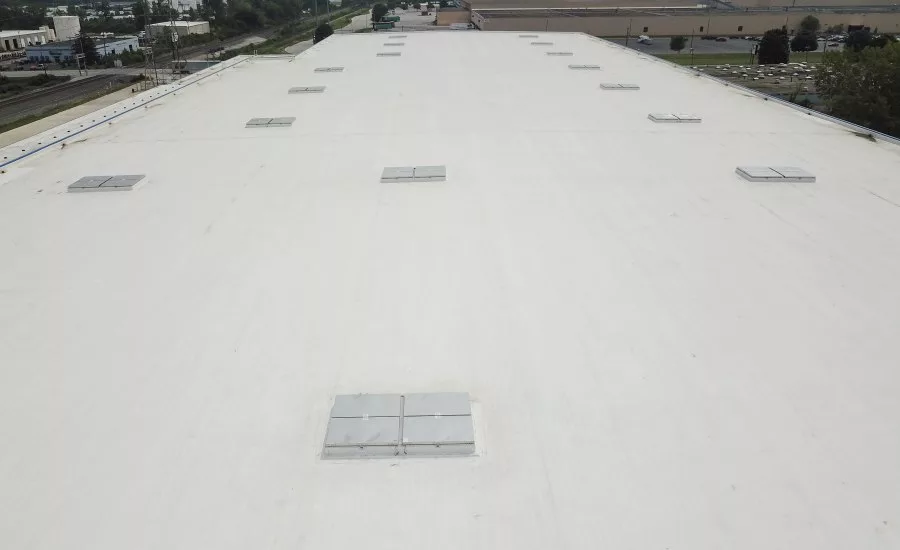
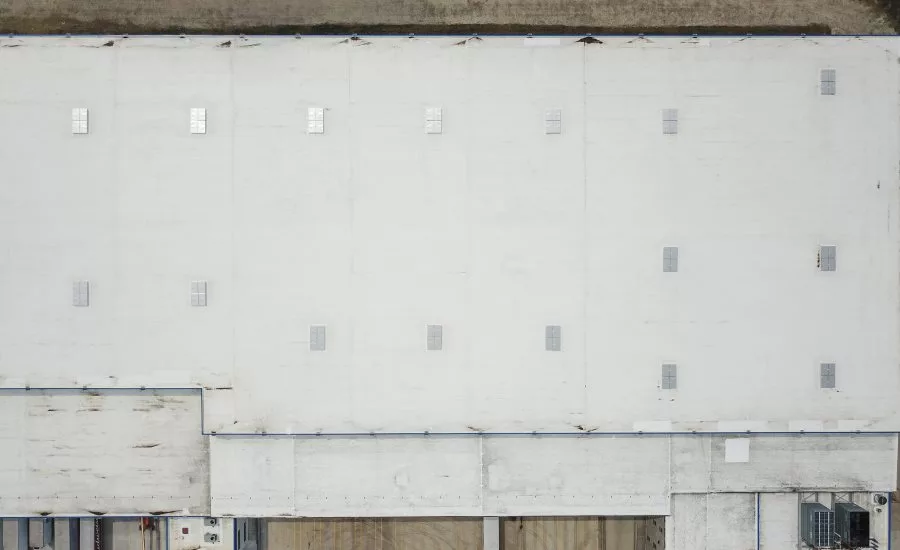
The new building also includes smoke vents. After the fire disaster that devastated the nearly century-old business, Dick Cold Storage made certain the new facility would be better equipped in case of another fire.

“Vents will allow for the removal of heat and smoke will potentially slow the spread of fire,’’ Martin said. “They will also permit firefighters to see and enter the building, to possibly extinguish the fire early, preventing the entire building from becoming a loss.”

Tippmann Innovation worked with Spohn Associates to obtain the vents, which measure 7-feet by 18-feet and include a quad leaf design. The 18 automatic, custom-made smoke vents, manufactured by The BILCO Company, allow for the escape of smoke, heat, and gasses in a burning building. The vents include a Thermolatch® II positive hold/release mechanism that ensures reliable operation when a fire occurs. It also automatically releases vent covers upon the melting of a 165°F (74°C) fusible link. Gas spring operators are designed to open the covers against snow and wind loads and include integral dampers to assure that the covers open at a controlled rate of speed.

“Additional fire protection was one of the elements that we wanted to have in the new building,’’ Dick said. “We don’t have sprinklers, but we have a lot of other measures for fire protection throughout the building.”


Unique Features in Cold Storage Roofing

Because of their unique business, cold storage facilities also require architects and engineers to pay close attention to roofing components. Inefficient roofing materials or improper installation can lead to disastrous consequences for cold storage buildings.

Vapor leaks and excess moisture could create bacterial growth. Some other side effects could include higher utility costs, safety issues for workers, structural damage from ice buildup on walls and slabs,  and equipment that may require more maintenance or not reach its expected lifespan.

Tippmann Innovation paid particular attention in building a vapor-tight roof with a single-ply system. They used 45-mil and 60-mil thermoplastic polyolefin (TPO) membrane. Single-ply systems minimize air leaks, which frequently lead to thermal loss and excess moisture, and are an important safeguard for a cold storage facility.


Innovations Abound

Shortly after the fire, Dick Cold Storage’s leadership contacted Tippmann and made plans to build the new facility. “Tippmann Innovation’s experience and reputation in cold storage building is well-known and respected,’’ Don Dick said at the ground breaking. “After touring one of Tippman’s newly-completed projects, we were very impressed with the company’s commitment to quality, design, and technology. We’re confident that our new facility will be at the cutting edge of cold storage innovation.”

And the new building does not disappoint.  The ceilings are 50-feet clear, creating six million cubic square feet of storage space. There are 15,000 pallet positions and seven multi-temperature storage rooms.

“The cost of construction of a cold storage building is more than a dry warehouse,’’ said Tippmann Innovation’s Rob Adams, who spearheaded the plans for the new DCS facility. “When you’re trying to maximize square footage, you can build higher so that you are refrigerating in the same footprint. The cost to add refrigeration is significantly higher, so it’s better to build higher.”

The building includes the most up-to-date features in LED lighting and the most energy-efficient refrigeration equipment. It offers quick-freezing capabilities for temperature-sensitive products, as well as frozen, cooler and dry storage. The expanded building also led to the creation of 30 full-time positions. “We want to be able to move product extremely fast,’’ Don Dick said. “We’re very conscientious of food safety and storing product, so we try to do everything the right way.”

Dick remembers feeling “completely lost” after the fire destroyed the building where his family conducted business. A little less than two years later, the company is up and running with new energy and a new outlook.

 “When you have time to think, you realize you just gotta get up and running and get back to what you are doing,’’ he said. “You have to be as efficient as you can. We thought it was dead, but you can’t think that way. You have to think what we are going to do from this day forward.”

KEYWORDS: fire resistance ventilation

Share This Story

Looking for a reprint of this article?
From high-res PDFs to custom plaques, order your copy today!


Thomas Renner writes frequently for U.S. trade publications on construction, building, manufacturing and more. He can be reached at trenner@catalystmc.com.

Recommended Content

JOIN TODAY
to unlock your recommendations.

Already have an account? Sign In

  • bar graph shows LEED v4/LEED v5/LEED v6 in various colors

    When Will LEED v4 / v4.1 and LEED v5 Expire?

    The latest version of the LEED rating system, LEED v5, is...
    Sustainability
    By: Daniel Overbey
  • Celebrating Women In AEC-2026

    Celebrating Women in The AEC Industry Part 1

    A round-up of women in the design, engineering and...
    Building Envelope
    By: Lindsay Lewis
  • KEE membrane application on a roof

    A Beginner’s Guide to Single-Ply Roofing Membranes

    While PVC and TPO appear extremely similar, the chemistry...
    Low-Slope Roofs
    By: Peter Gross
Manage My Account
  • Sign up for the Newsletter
  • Online Registration
  • Manage My Preferences
  • Registration Customer Service

More Videos

Sponsored Content

Sponsored Content is a special paid section where industry companies provide high quality, objective, non-commercial content around topics of interest to the Building Enclosure audience. All Sponsored Content is supplied by the advertising company and any opinions expressed in this article are those of the author and not necessarily reflect the views of Building Enclosure or its parent company, BNP Media. Interested in participating in our Sponsored Content section? Contact your local rep!

close
  • HITT Construction headquarters
    Sponsored byBuilding Composites® LLC

    Pushing the Envelope

  • 2 construction workers and a DEXcell panel
    Sponsored byDEXcell Roof Boards

    Designing Low-Slope Roofs for Resilience

  • Bell Bank headquarters in Fargo, North Dakota
    Sponsored bySto Corp.

    Drained and Back-Ventilated Rainscreens vs Pressurized-Equalized Rainscreens

Popular Stories

graphic shows white arrows pointing to the right on a light green background

A Breakdown of Air Leakage Testing in LEED v5 BD+C

graphic shows a building destoryed by tornados with information on the amount of torandos in 2026 in the US

Record-Breaking Tornado Activity in Illinois Signals New Challenges for Architects

HITT Construction headquarters

Pushing the Envelope

Building Enclosure Newsletter

BE Poll

Events

April 9, 2026

Strategies for High-Performance Below-Grade Waterproofing

Credits: 1 AIA LU/HSW ; 1 IIBEC CEH; 0.1 IACET CEU

On-Demand Designing a high-performance building enclosure requires more than just surface-level protection; it demands a rigorous, performance-based mastery of below-grade water and gas mitigation. This discussion will provide an expert-level analysis of below-grade waterproofing within the comprehensive framework of the high-performance building enclosure.

April 28, 2026

Roof Design Considerations That Prevent Installation Failures and Change Orders

Credit: 1 AIA LU/HSW; 1 IIBEC CEH; 0.1 ICC CEU

On-Demand This course provides visual examples of actual field conditions. Some good, some not so good; along with design suggestions that can cut installation costs and reduce construction change orders. Upon completion of this course, you will have a better understanding of the requirements the roofing contractor must meet to provide the specified roofing system warranty, and long-term value to the owner.

View All Submit An Event

Products

Plaster and Drywall Assemblies Manual

Plaster and Drywall Assemblies Manual

This is a comprehensive manual that goes beyond codes and standards, providing expert guidance in design, detailing, material selection and troubleshooting for plaster and drywall.

See More Products

Related Articles

  • IB Roof Systems Pledges to Make Donation During Annual RCI Foundation Auction

    See More
  • How to Make Tapered Panels for Standing Seam Metal Roofs

    See More
  • building energy models

    How to Make Building Energy Models More Accurate

    See More

Related Products

See More Products
  • business.png

    How to Succeed With Your Own Construction Business

  • building codes illustated.jpg

    Building Codes Illustrated: A Guide to Understanding the 2021 International Building Code, 7th Edition

  • bim-3e.jpg

    BIM Handbook: A Guide to Building Information Modeling for Owners, Designers, Engineers, Contractors, and Facility Managers, 3rd Edition

See More Products

Events

View AllSubmit An Event
  • May 19, 2026

    Perimeter Fire Containment Solutions

    Credits 1 AIA LU/HSW; 1 IIBEC CEH; 0.1 ICC CEUOn-Demand This course is designed to eliminate confusion associated with perimeter fire containment systems in modern building design. Participants will gain a clear understanding of the role and value of tested perimeter fire containment systems, and how they perform as part of the building enclosure.
View AllSubmit An Event
×

Enhance your expertise with unparalleled insights.

Join thousands of building professionals today. Shouldn’t you know what they know?

SUBSCRIBE TODAY!
  • RESOURCES
    • Advertise
    • Contact Us
    • Store
    • Want More
  • SIGN UP TODAY
    • Create Account
    • Newsletter
    • Customer Service
    • Manage Preferences
  • SERVICES
    • Marketing Services
    • Reprints
    • Market Research
    • List Rental
    • Survey/Respondent Access
  • STAY CONNECTED
    • LinkedIn
    • Facebook
    • Instagram
    • YouTube
    • X
  • PRIVACY
    • PRIVACY POLICY
    • TERMS & CONDITIONS
    • DO NOT SELL MY PERSONAL INFORMATION
    • PRIVACY REQUEST
    • ACCESSIBILITY

Copyright ©2026. All Rights Reserved BNP Media, Inc. and BNP Media II, LLC.

Design, CMS, Hosting & Web Development :: ePublishing