Building Enclosure logo
search
cart
facebook twitter linkedin youtube instagram Spotify Podcasts Apple Podcasts Spotify Podcasts Apple Podcasts
  • Sign In
  • Create Account
  • Sign Out
  • My Account
Building Enclosure logo
  • NEWS
    • Breaking News
  • SECTIONS
    • Columns
    • Project Profiles
    • Trade Shows
    • Sponsor Insights
  • SYSTEM DESIGNS
    • Low-Slope Roofs
    • Pitched Roofs
    • Metal Roofing Materials
    • Waterproofing
    • Sustainability
    • Insulation
    • Exterior Claddings
    • Wall Systems
    • Building Envelope
  • BLOG
    • The BE Blog
  • MEDIA
    • Podcasts
    • Webinars
    • Quiz
    • Videos
    • Polls
    • Interactive Spotlights
    • Newsletter
    • Photo Galleries
  • DIRECTORIES
    • Directory: Blue Book
    • Directory: Roofing Resource
  • PRODUCTS
  • TECHNICAL
    • Codes
      • Waterproofing
      • Roofing
    • Details
      • Waterproofing
      • Roofing
  • CONTINUING ED
  • ABOUT
    • Advertise
      • Editorial Calendar
    • Contact
    • eMag Archive Issues
  • SIGN UP!
Project Profiles

Designing to Advance Student Learning
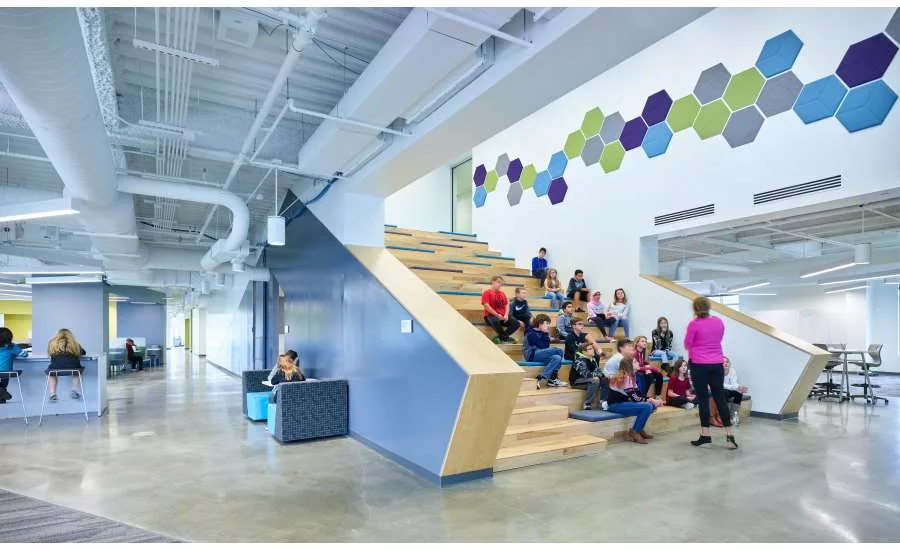
Northland Innovation Center
Photo courtesy of Hoefer Wysocki.
Northland Innovation Center 2
Photo courtesy of Hoefer Wysocki.
Northland Innovation Center 3
Photo courtesy of Hoefer Wysocki.
Northland Innovation Center 4
Photo courtesy of Hoefer Wysocki.
Northland Innovation Center 5
Photo courtesy of Hoefer Wysocki.
Northland Innovation Center
Northland Innovation Center 2
Northland Innovation Center 3
Northland Innovation Center 4
Northland Innovation Center 5
February 28, 2018

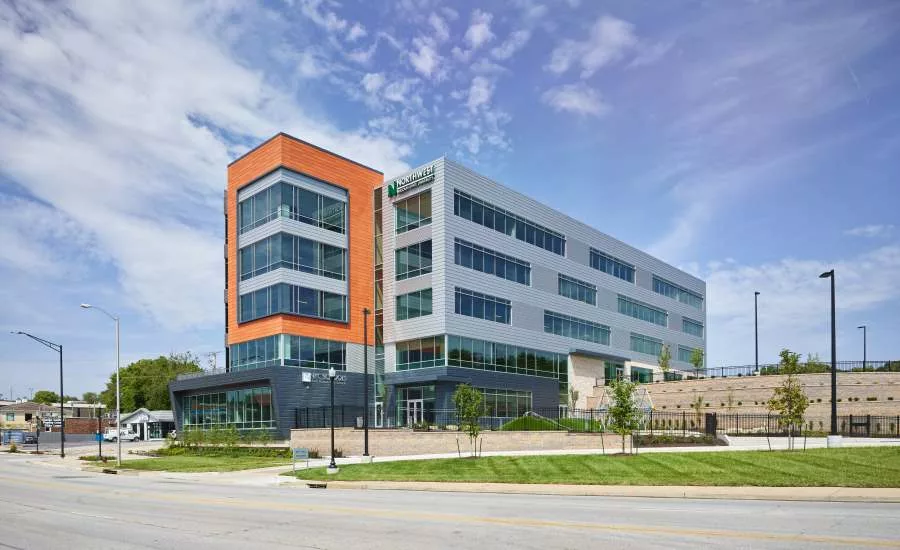
Hoefer Wysocki, an interdisciplinary architecture and design firm, has completed the design for the five-story, 95,000-square-foot Northland Innovation Center (NIC), an urban, vertical education campus designed to advance learning for students from kindergarten through post-secondary education. Completed in August 2017, the $20M design-build project was funded by a public-private partnership with developer CBC Real Estate Group, North Kansas City School District and Northwest Missouri State University (NWMSU). The new five-acre campus is located in Gladstone, Missouri.

“I wanted to see a school that didn’t look or feel like a traditional school,” says Dr. Todd White, superintendent of North Kansas City School District. “This is a place to prepare future CEOs and innovators.”  
 
“Campus ecosystems are increasingly shaped by the confluence of business and academic activities, explains Richard Miller, FAIA, Hoefer Wysocki’s national higher education practice leader. “As evidenced by the maker movement, a more self-directed, interactive approach to learning both reinvents vocational pathways for future workforce talent pools, and strengthens ties between education and the workplace. A new emphasis on non-traditional, experiential settings better reflects the world where students are headed as high-quality skill sets trump credentials.”
 
The design team took this vision and ideology to heart as it set out to create an inspiring and engaging space, entirely dismissing the traditional single-story schoolhouse found in communities across the country. The vertically-oriented urban campus sets a new stage for all levels of education for the real world.

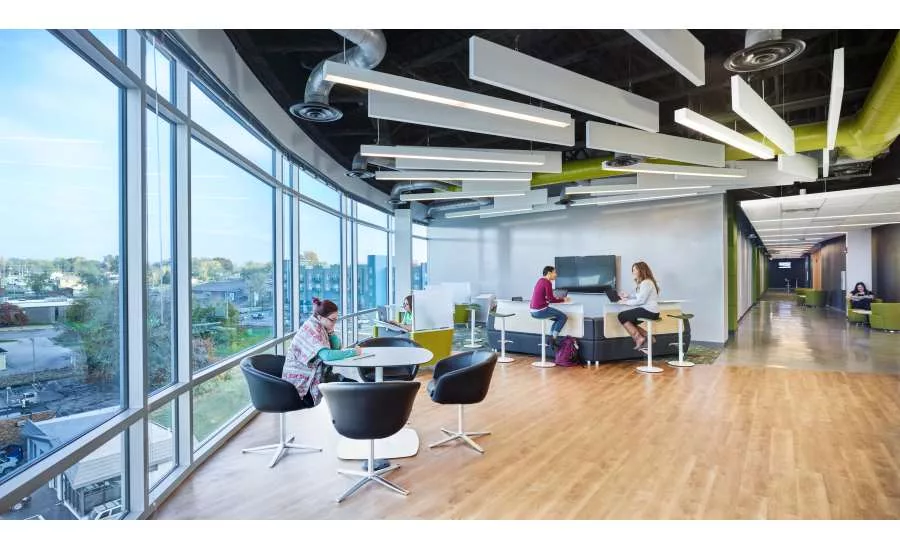
NIC’s dynamic learning environment is flexible and multimodal. Collaboration is a driving theme of the space planning – inside and out. Walls are sparingly used; interior collaboration spaces are created on the fly with furniture arrangements and movable panels to minimize noise and visual distractions. A full kitchen and cafeteria, multi-purpose hall, and an assembly stair are among the other amenities. Outdoors, walking trails and gathering spaces provide alternative perspectives for students to learn through other senses and scenery.

Design of the technology infrastructure was completed in concert with the space planning to optimize speed, performance, mobility, connectivity and security. The robust mediascape includes animation, video production, green rooms, robotics, fab labs, and maker studios.

The first three floors of the center are dedicated to the Students in Academically Gifted Education (SAGE) program for the North Kansas City School District. This program includes students from kindergarten through eighth grade with an IQ of 140 and above. Influenced by Dr. White, students in the program are taught with a project-based approach in an active learning environment where there are no classroom walls.

This style attempts to replicate a real-word, professional environment. Learning in open-air, contemporary classrooms, students in the program are taught a work-centered curriculum that includes a variety of subjects ranging from journalism to robotics. As a result, students spend about 90 percent of their time exploring, discovering and working on projects and about 10 percent of their time in the classroom. For the NIC, the design team also chose not to assign specific desks for teachers, encouraging them to share ideas and observe each other’s classes.

The fourth floor comprises administrative offices, while the fifth floor is exclusively occupied by NWMSU students. The fifth floor has twelve classrooms with advanced technology and flexible furniture to meet the needs of students. University students in the education department work with the SAGE students, testing the notion that this new, urban school allows students to learn, teach and mentor all under one roof. Although collaboration is a key aspect of the center, the design also provides safe, secure access for the SAGE students, separate from the NWMSU students, while also maintaining a simple flow within the building.

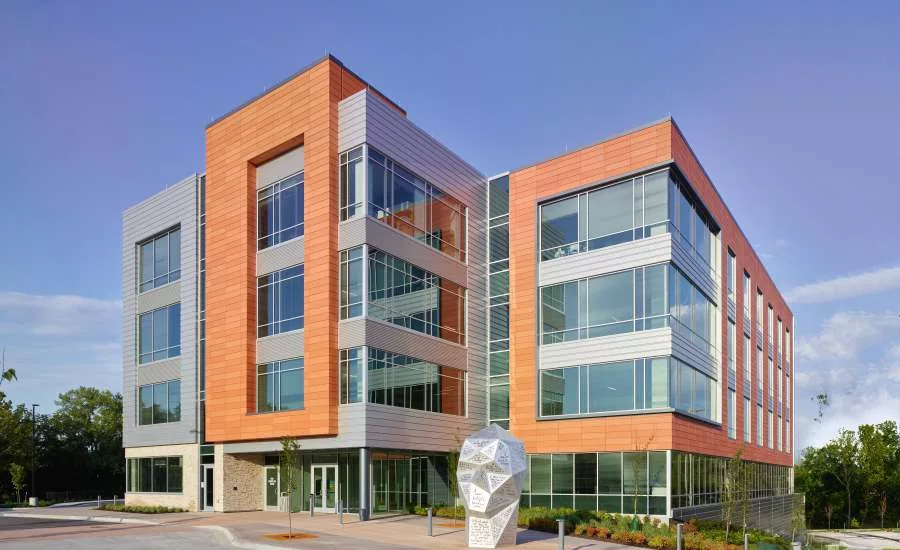
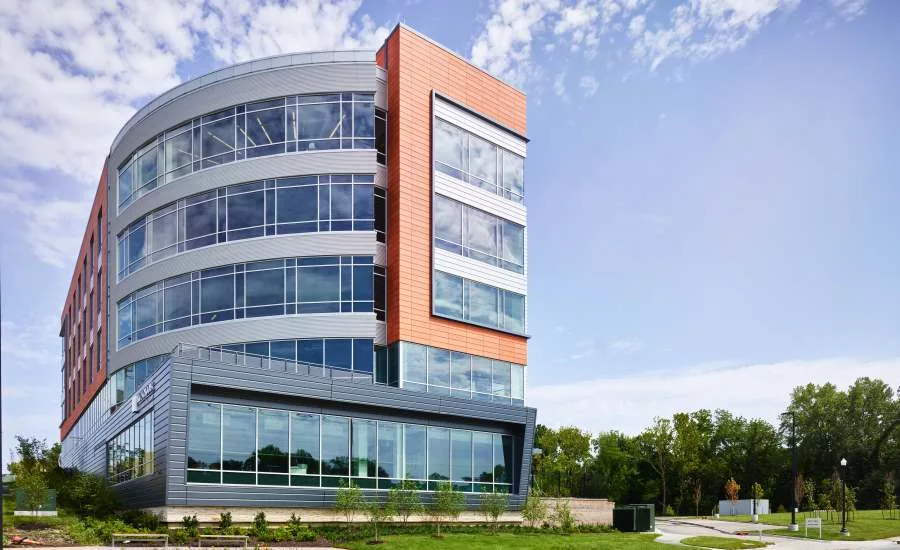
Sustainability and WELL building approaches were also integral to the building’s design. The building uses high-efficiency mechanical systems and has a high-performance transparent facade and rain screen systems. The design offers maximum transparency, without compromising the energy efficiency of the building.

“One of the most important goals of the center was not only to provide a creative learning environment, but to help faculty and students think differently about how they learn and teach, to challenge the status quo and to shift the culture of education,” says Hosam Habib, lead designer at Hoefer Wysocki. “The design is truly an integral part of the learning experience. Being able to create an alternative space for students from kindergarten all the way to those getting their master’s degree is what makes this such a unique project.”

As both the architect of record for CBC Real Estate Group and designer for North Kansas City School District and Northwest Missouri State University (NWMSU), Hoefer Wysocki’s scope included programming, planning, design, construction administration, community outreach and tenant improvements to the facility.

In addition to Habib, Hoefer Wysocki’s design team included Lyndsee Johnson, interior designer; Brendan Nelson, designer; Sean Heiman, project architect and Stephani Jamar, interior designer. The Hoefer Wysocki team worked in conjunction with Perkins+Will for SAGE tenant improvements; engineering consultants, Smith and Boucher, Inc. and Henderson Engineers; structural engineers, Bob D. Campbell & Company; civil engineers, BHC Rhodes; landscape architects, LAND3 Studio and construction company, McCownGordon Construction.

KEYWORDS: academic building design-build infrastructure technology

Share This Story

Looking for a reprint of this article?
From high-res PDFs to custom plaques, order your copy today!


Recommended Content

JOIN TODAY
to unlock your recommendations.

Already have an account? Sign In

  • bar graph shows LEED v4/LEED v5/LEED v6 in various colors

    When Will LEED v4 / v4.1 and LEED v5 Expire?

    The latest version of the LEED rating system, LEED v5, is...
    Sustainability
    By: Daniel Overbey
  • Celebrating Women In AEC-2026

    Celebrating Women in The AEC Industry Part 1

    A round-up of women in the design, engineering and...
    Sustainability
    By: Lindsay Lewis
  • KEE membrane application on a roof

    A Beginner’s Guide to Single-Ply Roofing Membranes

    While PVC and TPO appear extremely similar, the chemistry...
    Low-Slope Roofs
    By: Peter Gross
Manage My Account
  • Sign up for the Newsletter
  • Online Registration
  • Manage My Preferences
  • Registration Customer Service

More Videos

Sponsored Content

Sponsored Content is a special paid section where industry companies provide high quality, objective, non-commercial content around topics of interest to the Building Enclosure audience. All Sponsored Content is supplied by the advertising company and any opinions expressed in this article are those of the author and not necessarily reflect the views of Building Enclosure or its parent company, BNP Media. Interested in participating in our Sponsored Content section? Contact your local rep!

close
  • HITT Construction headquarters
    Sponsored byBuilding Composites® LLC

    Pushing the Envelope

  • 2 construction workers and a DEXcell panel
    Sponsored byDEXcell Roof Boards

    Designing Low-Slope Roofs for Resilience

  • Bell Bank headquarters in Fargo, North Dakota
    Sponsored bySto Corp.

    Drained and Back-Ventilated Rainscreens vs Pressurized-Equalized Rainscreens

Popular Stories

Open vs. closed cell foam in an attic

Open-Cell vs. Closed-Cell Spray Foam

graphic shows white arrows pointing to the right on a light green background

A Breakdown of Air Leakage Testing in LEED v5 BD+C

graphic shows a building destoryed by tornados with information on the amount of torandos in 2026 in the US

Record-Breaking Tornado Activity in Illinois Signals New Challenges for Architects

Building Enclosure Newsletter

BE Poll

Events

April 9, 2026

Strategies for High-Performance Below-Grade Waterproofing

Credits: 1 AIA LU/HSW ; 1 IIBEC CEH; 0.1 IACET CEU

On-Demand Designing a high-performance building enclosure requires more than just surface-level protection; it demands a rigorous, performance-based mastery of below-grade water and gas mitigation. This discussion will provide an expert-level analysis of below-grade waterproofing within the comprehensive framework of the high-performance building enclosure.

April 28, 2026

Roof Design Considerations That Prevent Installation Failures and Change Orders

Credit: 1 AIA LU/HSW; 1 IIBEC CEH; 0.1 ICC CEU

On-Demand This course provides visual examples of actual field conditions. Some good, some not so good; along with design suggestions that can cut installation costs and reduce construction change orders. Upon completion of this course, you will have a better understanding of the requirements the roofing contractor must meet to provide the specified roofing system warranty, and long-term value to the owner.

View All Submit An Event

Products

Plaster and Drywall Assemblies Manual

Plaster and Drywall Assemblies Manual

This is a comprehensive manual that goes beyond codes and standards, providing expert guidance in design, detailing, material selection and troubleshooting for plaster and drywall.

See More Products

Related Articles

  • Map shows DBIA realignment in 2026

    DBIA Announces Strategic Regional Realignment to Advance Design-Build Done Right

    See More
  • The American Institute of Architects logo

    AIA Awards Research Grants to Advance Climate Action

    See More
  • The American Institute of Architects

    AIA’s Next to Lead Program to Advance Women

    See More

Related Products

See More Products
  • ninteeth century.jpg

    Sustainable Building Design: Learning from nineteenth-century innovations

  • studentguidebook.jpg

    Integrating Building Performance with Design: An Architecture Student’s Guidebook

See More Products

Events

View AllSubmit An Event
  • October 16, 2025

    Designing Roofs to Withstand Nature's Worst

    Credits: 1 AIA LU/HSW; 0.1 IIBEC CEH; 0.1 IACET CEUOn-Demand As weather gets more extreme, roofs are being asked to withstand even more: manage more water, defend against larger hail and stay on during high winds. During this webinar, you will learn about the new wind requirements in ASCE 2022, best practices for designing for very severe hail, and ways to manage water from large rain events.
View AllSubmit An Event
×

Enhance your expertise with unparalleled insights.

Join thousands of building professionals today. Shouldn’t you know what they know?

SUBSCRIBE TODAY!
  • RESOURCES
    • Advertise
    • Contact Us
    • Store
    • Want More
  • SIGN UP TODAY
    • Create Account
    • Newsletter
    • Customer Service
    • Manage Preferences
  • SERVICES
    • Marketing Services
    • Reprints
    • Market Research
    • List Rental
    • Survey/Respondent Access
  • STAY CONNECTED
    • LinkedIn
    • Facebook
    • Instagram
    • YouTube
    • X
  • PRIVACY
    • PRIVACY POLICY
    • TERMS & CONDITIONS
    • DO NOT SELL MY PERSONAL INFORMATION
    • PRIVACY REQUEST
    • ACCESSIBILITY

Copyright ©2026. All Rights Reserved BNP Media, Inc. and BNP Media II, LLC.

Design, CMS, Hosting & Web Development :: ePublishing