Building Enclosure logo
search
cart
facebook twitter linkedin youtube instagram Spotify Podcasts Apple Podcasts Spotify Podcasts Apple Podcasts
  • Sign In
  • Create Account
  • Sign Out
  • My Account
Building Enclosure logo
  • NEWS
    • Breaking News
  • SECTIONS
    • Columns
    • Project Profiles
    • Trade Shows
    • Sponsor Insights
  • SYSTEM DESIGNS
    • Low-Slope Roofs
    • Pitched Roofs
    • Metal Roofing Materials
    • Waterproofing
    • Sustainability
    • Insulation
    • Exterior Claddings
    • Wall Systems
    • Building Envelope
  • BLOG
    • The BE Blog
  • MEDIA
    • Podcasts
    • Webinars
    • Quiz
    • Videos
    • Polls
    • Interactive Spotlights
    • Newsletter
    • Photo Galleries
  • DIRECTORIES
    • Directory: Blue Book
    • Directory: Roofing Resource
  • PRODUCTS
  • TECHNICAL
    • Codes
      • Waterproofing
      • Roofing
    • Details
      • Waterproofing
      • Roofing
  • CONTINUING ED
  • ABOUT
    • Advertise
      • Editorial Calendar
    • Contact
    • eMag Archive Issues
  • SIGN UP!
Breaking News

Design-Build Institute of America Announces Award
Burns & McDonnell
Burns & McDonnell2
Burns & McDonnell3
Burns & McDonnell4
Burns & McDonnell5
Burns & McDonnell6
Burns & McDonnell
Burns & McDonnell2
Burns & McDonnell3
Burns & McDonnell4
Burns & McDonnell5
Burns & McDonnell6
October 24, 2016

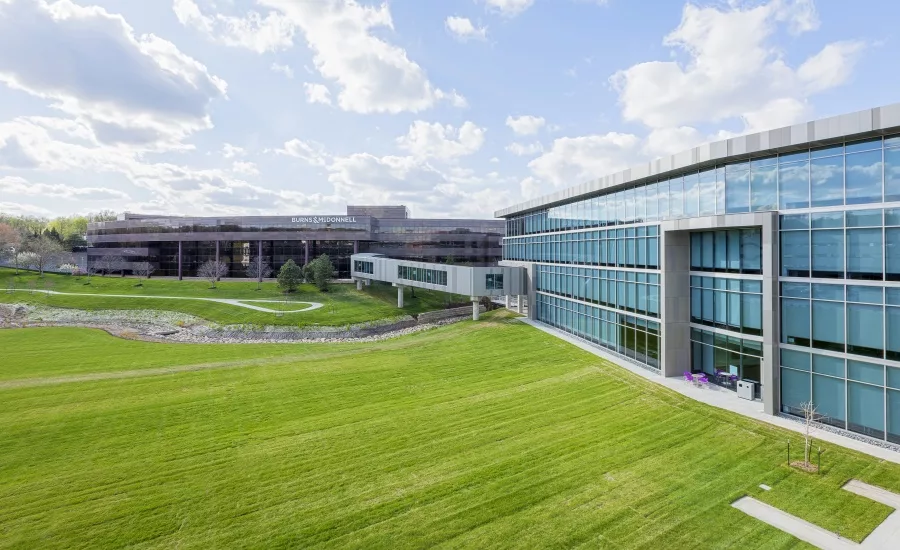
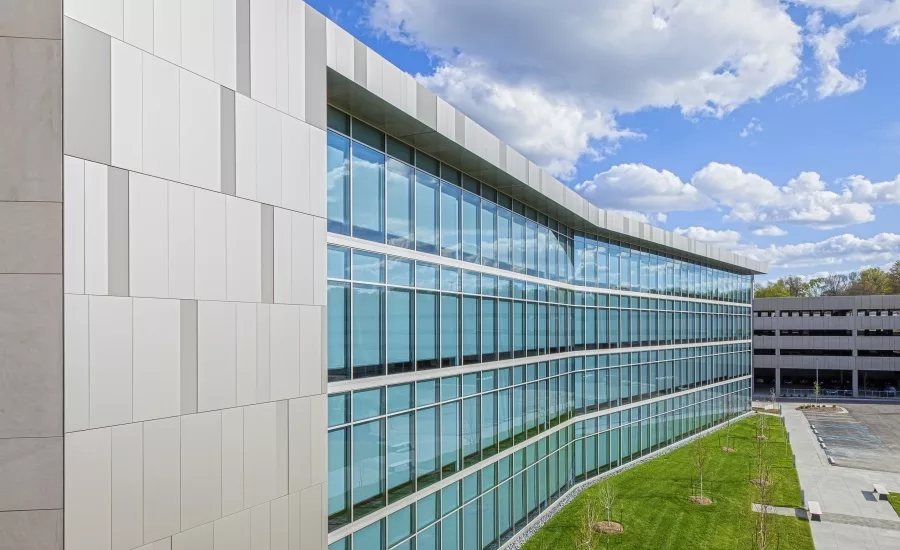
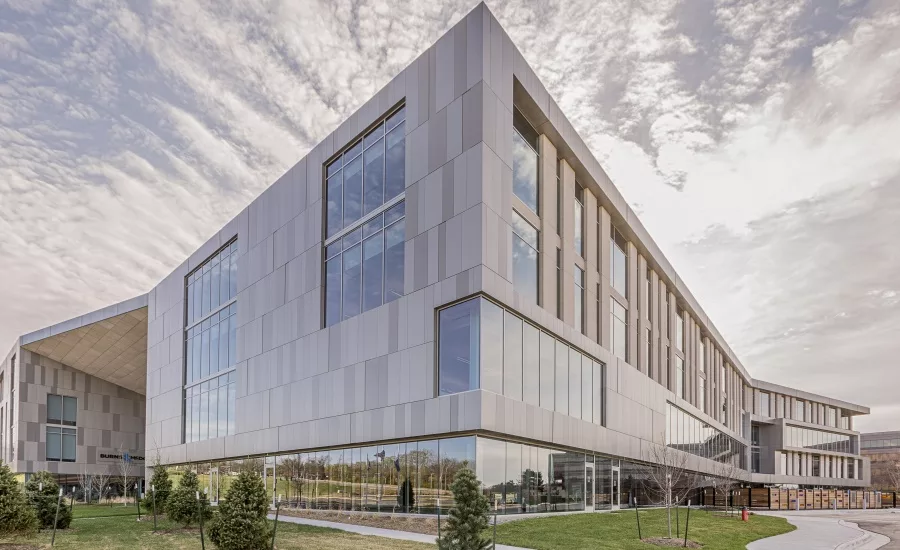
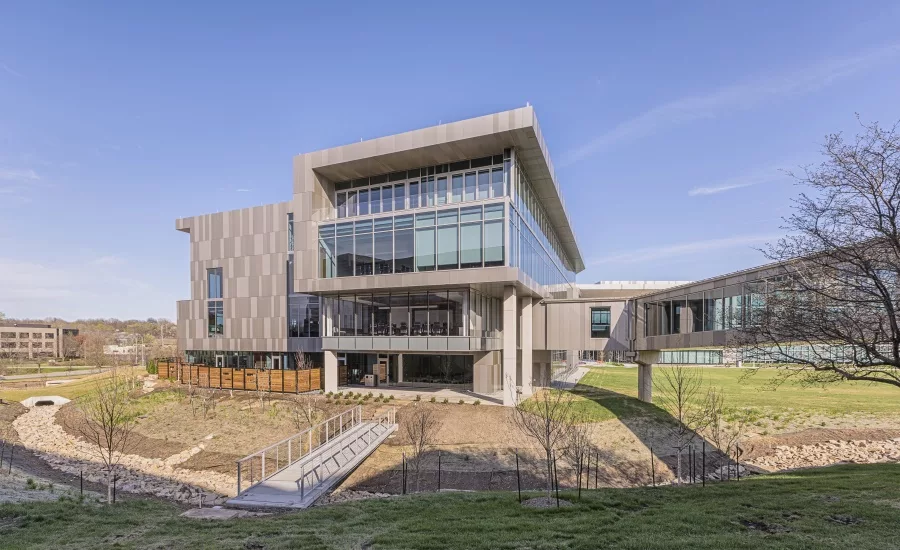
The recently completed Burns & McDonnell World Headquarters at 9450 Ward Parkway has been named Project of the Year in the Mid-America Region by the Design-Build Institute of America (DBIA). The 310,000 square-foot, 4-story building also received top honors in the Commercial Buildings category in the annual DBIA competition.
 
The project was developed by VanTrust Real Estate, LLC, on a 17.5-acre site that previously was occupied for many years by Beth Shalom synagogue. The new building sits adjacent to the preexisting Burns & McDonnell headquarters complex at 9400 Ward Parkway. The project formally began in 2013 when Burns & McDonnell reached agreement with VanTrust to serve as designer, builder and sole occupant. Demolition began in July 2014 and construction commenced in October of that year. The $75 million project was completed in March 2016, 17 months from the construction start date and nearly $5 million under the original budget. The project required 345,000 man-hours for completion and had zero safety incidents.

"On behalf of the DBIA, we congratulate Burns & McDonnell for its beautiful new headquarters building," says Oretta Smith, Executive Director of DBIA-Mid-America Region. "This amazing project proves once again that design-build is the most effective method to meet an aggressive schedule and owner expectations of cost certainty."

"We're extremely proud of our new home and doubly gratified that it has been recognized as Project of the Year by the DBIA," says Greg Graves, Chairman and CEO of Burns & McDonnell. "This project could not have gone better, starting with a great partner and developer in VanTrust. We believe our building can serve as a case study of the value of integrated design-build, a project delivery model that Burns & McDonnell has perfected over the years by having architects, engineers, construction professionals and all other relevant disciplines under one roof."

"This was a challenging project from the beginning of planning and permitting, through design and construction phases and final move-in," says David Harrison, President, VanTrust Real Estate. "Yet, those challenges were always overcome, thanks to the creativity, flexibility and persistence of the Burns & McDonnell team."

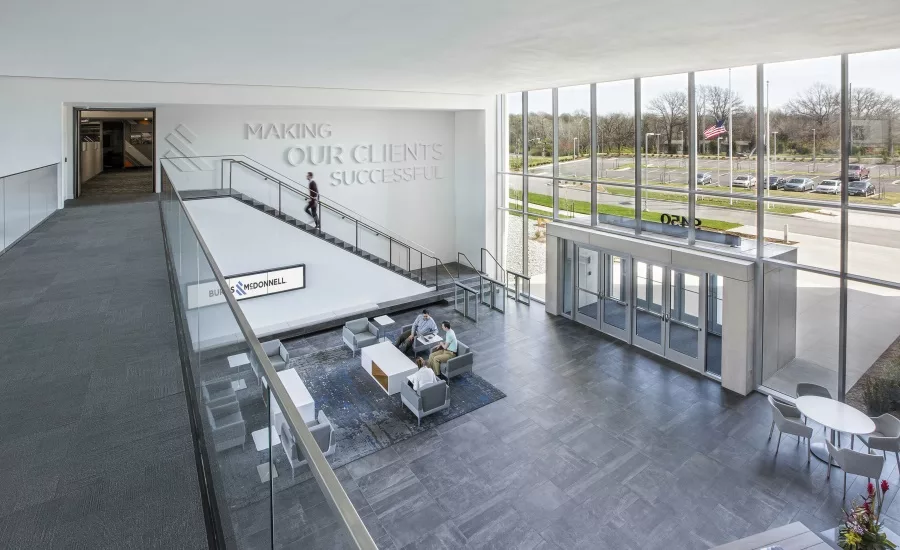
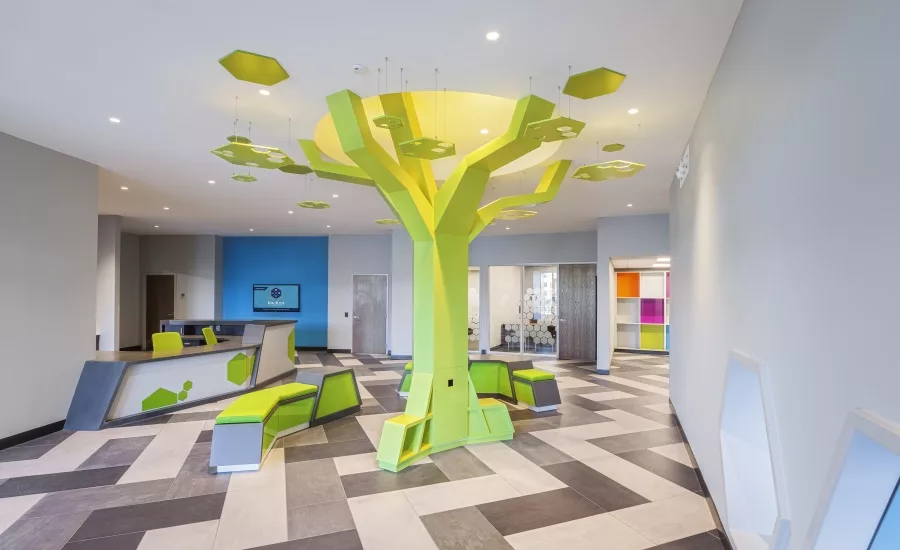
The project was developed to expand and consolidate operations at Burns & McDonnell's world headquarters campus in South Kansas City. The new building is now home to 1,400 employee owners and expands total capacity at the headquarters complex to 3,500. The new facility was designed as a showcase of great design and sustainable, energy-saving features. It incorporates a number of new workspace concepts, employee collaboration areas and amenities including a health center, pharmacy, credit union, event spaces and 250-seat auditorium. An especially notable amenity is the MacKids Learning Academy, a 20,000-square-foot child care center with capacity for 144 pre-school-aged children of Burns & McDonnell employees.

"There is so much we are proud of with this new headquarters, it's hard to know where to start but of course the MacKids Learning Academy is high on the list," says Lori Top, Design Principle in Charge of the 9450 project. "The academy is designed and intended to foster a love of STEM (science, technology, engineering and math) among the next generation of Burns & Mac children. What a gratifying way to give back to your fellow employee owners, by teaching their children to love the STEM fields as we do."

Sustainability and energy savings were central elements of all design and construction decisions. The building achieves exceptional energy efficiency thanks to high-performance HVAC systems, LED lighting and other features. Another key sustainability goal was to achieve maximum daylighting while controlling thermal heat gain from sunlight pouring through large exterior windows around the perimeter of the entire building. An advanced "smart" window shading system controls heat gain and sunlight by automatically raising or lowering the shades based on signals from rooftop sensors that track the movement and cloud cover of the sun.

With completion, the Burns & McDonnell headquarters campus has been expanded by 74 percent on what is now a 37-acre campus at the southern terminus of Ward Parkway.

"We routinely take on the toughest challenges for our clients and we think this building is just more evidence of our ability to come through for them," says Graves. "This was not an easy project but those are the kind of challenges we really love."

KEYWORDS: design awards sustainable design

Share This Story

Looking for a reprint of this article?
From high-res PDFs to custom plaques, order your copy today!


Recommended Content

JOIN TODAY
to unlock your recommendations.

Already have an account? Sign In

  • bar graph shows LEED v4/LEED v5/LEED v6 in various colors

    When Will LEED v4 / v4.1 and LEED v5 Expire?

    The latest version of the LEED rating system, LEED v5, is...
    Sustainability
    By: Daniel Overbey
  • Celebrating Women In AEC-2026

    Celebrating Women in The AEC Industry Part 1

    A round-up of women in the design, engineering and...
    Building Envelope
    By: Lindsay Lewis
  • KEE membrane application on a roof

    A Beginner’s Guide to Single-Ply Roofing Membranes

    While PVC and TPO appear extremely similar, the chemistry...
    Low-Slope Roofs
    By: Peter Gross
Manage My Account
  • Sign up for the Newsletter
  • Online Registration
  • Manage My Preferences
  • Registration Customer Service

More Videos

Sponsored Content

Sponsored Content is a special paid section where industry companies provide high quality, objective, non-commercial content around topics of interest to the Building Enclosure audience. All Sponsored Content is supplied by the advertising company and any opinions expressed in this article are those of the author and not necessarily reflect the views of Building Enclosure or its parent company, BNP Media. Interested in participating in our Sponsored Content section? Contact your local rep!

close
  • HITT Construction headquarters
    Sponsored byBuilding Composites® LLC

    Pushing the Envelope

  • 2 construction workers and a DEXcell panel
    Sponsored byDEXcell Roof Boards

    Designing Low-Slope Roofs for Resilience

  • Bell Bank headquarters in Fargo, North Dakota
    Sponsored bySto Corp.

    Drained and Back-Ventilated Rainscreens vs Pressurized-Equalized Rainscreens

Popular Stories

graphic shows white arrows pointing to the right on a light green background

A Breakdown of Air Leakage Testing in LEED v5 BD+C

Open vs. closed cell foam in an attic

Open-Cell vs. Closed-Cell Spray Foam

skyscraper

NYC Tower Failure Offers Warning for Contractors

Building Enclosure Newsletter

BE Poll

Events

April 9, 2026

Strategies for High-Performance Below-Grade Waterproofing

Credits: 1 AIA LU/HSW ; 1 IIBEC CEH; 0.1 IACET CEU

On-Demand Designing a high-performance building enclosure requires more than just surface-level protection; it demands a rigorous, performance-based mastery of below-grade water and gas mitigation. This discussion will provide an expert-level analysis of below-grade waterproofing within the comprehensive framework of the high-performance building enclosure.

April 28, 2026

Roof Design Considerations That Prevent Installation Failures and Change Orders

Credit: 1 AIA LU/HSW; 1 IIBEC CEH; 0.1 ICC CEU

On-Demand This course provides visual examples of actual field conditions. Some good, some not so good; along with design suggestions that can cut installation costs and reduce construction change orders. Upon completion of this course, you will have a better understanding of the requirements the roofing contractor must meet to provide the specified roofing system warranty, and long-term value to the owner.

View All Submit An Event

Products

Plaster and Drywall Assemblies Manual

Plaster and Drywall Assemblies Manual

This is a comprehensive manual that goes beyond codes and standards, providing expert guidance in design, detailing, material selection and troubleshooting for plaster and drywall.

See More Products

Related Articles

  • KAI Design

    KAI Receives Design-Build Institute of America Award

    See More
  • 3.jpg

    Design-Build Institute of America Releases Updated Design Excellence Position Statement

    See More
  • 1.jpg

    National Institute of Building Sciences Announces Built Environment Award Winners

    See More

Related Products

See More Products
  • ecology.jpg

    Architecture and Systems Ecology: Thermodynamic Principles of Environmental Building Design, in three parts

  • 41G-JcZWT+L._SX342_SY445_.jpg

    The Architect's Studio Companion: Rules of Thumb for Preliminary Design, 7th Edition

  • 978-0-7643-3022-3.jpg

    Award-winning Green Roof Designs: Green Roofs for Healthy Cities

See More Products
×

Enhance your expertise with unparalleled insights.

Join thousands of building professionals today. Shouldn’t you know what they know?

SUBSCRIBE TODAY!
  • RESOURCES
    • Advertise
    • Contact Us
    • Store
    • Want More
  • SIGN UP TODAY
    • Create Account
    • Newsletter
    • Customer Service
    • Manage Preferences
  • SERVICES
    • Marketing Services
    • Reprints
    • Market Research
    • List Rental
    • Survey/Respondent Access
  • STAY CONNECTED
    • LinkedIn
    • Facebook
    • Instagram
    • YouTube
    • X
  • PRIVACY
    • PRIVACY POLICY
    • TERMS & CONDITIONS
    • DO NOT SELL MY PERSONAL INFORMATION
    • PRIVACY REQUEST
    • ACCESSIBILITY

Copyright ©2026. All Rights Reserved BNP Media, Inc. and BNP Media II, LLC.

Design, CMS, Hosting & Web Development :: ePublishing