Building Enclosure logo
search
cart
facebook twitter linkedin youtube instagram Spotify Podcasts Apple Podcasts Spotify Podcasts Apple Podcasts
  • Sign In
  • Create Account
  • Sign Out
  • My Account
Building Enclosure logo
  • NEWS
    • Breaking News
  • SECTIONS
    • Columns
    • Project Profiles
    • Trade Shows
    • Sponsor Insights
  • SYSTEM DESIGNS
    • Low-Slope Roofs
    • Pitched Roofs
    • Metal Roofing Materials
    • Waterproofing
    • Sustainability
    • Insulation
    • Exterior Claddings
    • Wall Systems
    • Building Envelope
  • BLOG
    • The BE Blog
  • MEDIA
    • Podcasts
    • Webinars
    • Quiz
    • Videos
    • Polls
    • Interactive Spotlights
    • Newsletter
    • Photo Galleries
  • DIRECTORIES
    • Directory: Blue Book
    • Directory: Roofing Resource
  • PRODUCTS
  • TECHNICAL
    • Codes
      • Waterproofing
      • Roofing
    • Details
      • Waterproofing
      • Roofing
  • CONTINUING ED
  • ABOUT
    • Advertise
      • Editorial Calendar
    • Contact
    • eMag Archive Issues
  • SIGN UP!
Exterior Claddings

Preventative Maintenance for Building Exteriors a Must
Sealant
October 26, 2016

All matter breaks down over time. The structures that surround us today are no exception to that law of physics. Some building materials are more durable than others, like stone and steel, but unfortunately the days of structures surviving thousands of years, like the Egyptian pyramids and Roman cathedrals, is over. Most of the structures erected today have a life expectancy of less than 100 years. Therefore, preventive maintenance of building exteriors has become more important than ever.

"Every building or structure should have a preventive maintenance program in place for its exterior components," said Mark Sheehan of Western Specialty Contractors Facades Division. "How extensive the program needs to be will depend directly on the size of the building, number of different materials and components, geographic location and personnel available to keep it updated."


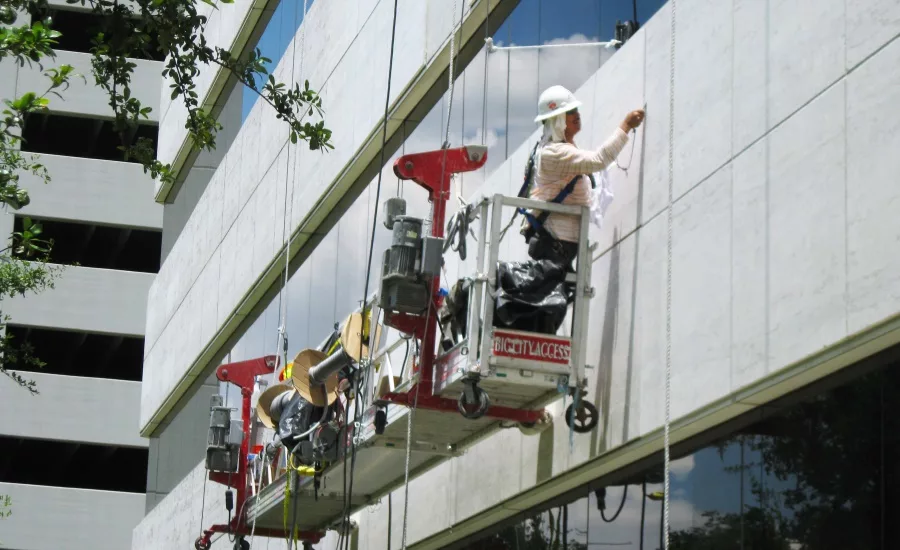
A preventive maintenance program consists of two major parts - the inspection and the execution, said Sheehan. During inspection of a building's exterior, some of the more complex structures may require special access and assistance from a contractor, however, for most structures, an in-house maintenance crew – with a little bit of training – is capable of doing the job.


"When performing the inspection, it is extremely important to document the findings and keep them in a consistent format from year to year. This can be achieved by simply using a three-ring binder with notes and pictures or a multi-layered spreadsheet. It is also necessary to inspect any work that has recently been performed as those repairs may still be under warranty," said Sheehan.
 
Some specific items to inspect and document regarding a building’s exterior condition include:

  • Gutters, drains, downspouts, drainage, roof - Decaying leaves, pine needles and dirt run-off can all contribute to ponding water and clogged gutters and downspouts, which is why it is essential that all roof drains remain clear of obstructions. In addition to the risk of water pouring into the tenant spaces should a breach in the roof occur, the freezing and thawing of ponding water during the fall and winter months can cause extensive roof damage.
  • Perimeters of doors, windows and other wall penetrators - The exterior walls of a building can be a significant source of unwanted water leakage. Many openings are required in commercial building walls for plumbing, irrigation connections, lighting, HVAC system elements, exhaust vents, air intakes, joints around windows and doors, and fire alarms, to name a few. Unplanned holes may also be present caused by aging brick joints that need re-pointing, vanishing sealants, damage from acid rain and settling cracks.
  • Walking/driving surfaces - When water infiltrates concrete, it can freeze, causing the water to occupy nine percent more volume than in its liquid state. This expansion causes distress on the concrete, which can lead to fractures that will continue to grow exponentially as saturation of the material increases. Cracks, spalls, rust spots, deterioration, pot-holes and heaves are all signs of damage.
  • Building control and expansion joints - Like any other element of a structure, its controls and expansion joints can become damaged. Evidence of damage includes warping, cracking, leaking water, loosening screws and building settlement or moving.
  • Copings and flashings - When surveying the roof, be sure to inspect the copings and flashings. Water damage to exterior and interior walls can be significant if these important elements are not maintained properly.

The second part of any preventive maintenance program is the execution. The data collected during the inspection should be put into a budget for needed repairs. Depending on the condition of the structure, repairs may need to be prioritized. It is also important to evaluate the need for protective measures such as scalers or coatings. A specialty contractor with experience in facade maintenance and restoration, such as Western Specialty Contractors, can itemize each inspection item and offer specific recommendations for repairs.

"If you are in charge of a structure that does not have a preventive maintenance program in place for its exterior, you should think about implementing one immediately," said Sheehan. "Preventive maintenance keeps the building off of the deferred maintenance path, which usually results in exponential restoration costs. A maintenance plan will prevent structural failures and promote safer structures, plus a well-maintained exterior helps to attract and keep tenants. Preventive maintenance for any structure’s exterior is a must."

KEYWORDS: adhesives and sealants exteriors renovation

Share This Story

Looking for a reprint of this article?
From high-res PDFs to custom plaques, order your copy today!


Recommended Content

JOIN TODAY
to unlock your recommendations.

Already have an account? Sign In

  • bar graph shows LEED v4/LEED v5/LEED v6 in various colors

    When Will LEED v4 / v4.1 and LEED v5 Expire?

    The latest version of the LEED rating system, LEED v5, is...
    Sustainability
    By: Daniel Overbey
  • Celebrating Women In AEC-2026

    Celebrating Women in The AEC Industry Part 1

    A round-up of women in the design, engineering and...
    Building Envelope
    By: Lindsay Lewis
  • KEE membrane application on a roof

    A Beginner’s Guide to Single-Ply Roofing Membranes

    While PVC and TPO appear extremely similar, the chemistry...
    Low-Slope Roofs
    By: Peter Gross
Manage My Account
  • Sign up for the Newsletter
  • Online Registration
  • Manage My Preferences
  • Registration Customer Service

More Videos

Sponsored Content

Sponsored Content is a special paid section where industry companies provide high quality, objective, non-commercial content around topics of interest to the Building Enclosure audience. All Sponsored Content is supplied by the advertising company and any opinions expressed in this article are those of the author and not necessarily reflect the views of Building Enclosure or its parent company, BNP Media. Interested in participating in our Sponsored Content section? Contact your local rep!

close
  • HITT Construction headquarters
    Sponsored byBuilding Composites® LLC

    Pushing the Envelope

  • 2 construction workers and a DEXcell panel
    Sponsored byDEXcell Roof Boards

    Designing Low-Slope Roofs for Resilience

  • Bell Bank headquarters in Fargo, North Dakota
    Sponsored bySto Corp.

    Drained and Back-Ventilated Rainscreens vs Pressurized-Equalized Rainscreens

Popular Stories

Open vs. closed cell foam in an attic

Open-Cell vs. Closed-Cell Spray Foam

graphic shows white arrows pointing to the right on a light green background

A Breakdown of Air Leakage Testing in LEED v5 BD+C

graphic shows a building destoryed by tornados with information on the amount of torandos in 2026 in the US

Record-Breaking Tornado Activity in Illinois Signals New Challenges for Architects

Building Enclosure Newsletter

BE Poll

Events

April 9, 2026

Strategies for High-Performance Below-Grade Waterproofing

Credits: 1 AIA LU/HSW ; 1 IIBEC CEH; 0.1 IACET CEU

On-Demand Designing a high-performance building enclosure requires more than just surface-level protection; it demands a rigorous, performance-based mastery of below-grade water and gas mitigation. This discussion will provide an expert-level analysis of below-grade waterproofing within the comprehensive framework of the high-performance building enclosure.

April 28, 2026

Roof Design Considerations That Prevent Installation Failures and Change Orders

Credit: 1 AIA LU/HSW; 1 IIBEC CEH; 0.1 ICC CEU

On-Demand This course provides visual examples of actual field conditions. Some good, some not so good; along with design suggestions that can cut installation costs and reduce construction change orders. Upon completion of this course, you will have a better understanding of the requirements the roofing contractor must meet to provide the specified roofing system warranty, and long-term value to the owner.

View All Submit An Event

Products

Plaster and Drywall Assemblies Manual

Plaster and Drywall Assemblies Manual

This is a comprehensive manual that goes beyond codes and standards, providing expert guidance in design, detailing, material selection and troubleshooting for plaster and drywall.

See More Products

Related Articles

  • cnfins2.jpg

    CENTRIA Introduces Nova Fins for Commercial Building Exteriors

    See More
  • WSC workers

    Western Specialty Contractors Create “7 C's Strategy for Cost-Effective Preventative Maintenance”

    See More
  • Tremco Roofing and Building Maintenance Awarded Patent for Reinforcing Fabric

    See More

Related Products

See More Products
  • 0470872616.jpg

    Sustainable Renovation: Strategies for Commercial Building Systems and Envelope

  • 1118458605.jpg

    Sustainable Facades: Design Methods for High-Performance Building Envelopes

  • bim-3e.jpg

    BIM Handbook: A Guide to Building Information Modeling for Owners, Designers, Engineers, Contractors, and Facility Managers, 3rd Edition

See More Products

Events

View AllSubmit An Event
  • June 30, 2026

    Next-Generation Firestopping for Building Joints

    Credits 1 AIA LU/HSW; 1 IIBEC CEH; 0.1 ICC CEUOn-Demand This course will detail the progression of early building joint firestop methods to today's best practices, such as preformed firestopping and fire rated drywall accessories. Architects, engineers and specifiers will gain new perspective from this presentation, discovering more modern approaches to joint firestop methodology.
View AllSubmit An Event
×

Enhance your expertise with unparalleled insights.

Join thousands of building professionals today. Shouldn’t you know what they know?

SUBSCRIBE TODAY!
  • RESOURCES
    • Advertise
    • Contact Us
    • Store
    • Want More
  • SIGN UP TODAY
    • Create Account
    • Newsletter
    • Customer Service
    • Manage Preferences
  • SERVICES
    • Marketing Services
    • Reprints
    • Market Research
    • List Rental
    • Survey/Respondent Access
  • STAY CONNECTED
    • LinkedIn
    • Facebook
    • Instagram
    • YouTube
    • X
  • PRIVACY
    • PRIVACY POLICY
    • TERMS & CONDITIONS
    • DO NOT SELL MY PERSONAL INFORMATION
    • PRIVACY REQUEST
    • ACCESSIBILITY

Copyright ©2026. All Rights Reserved BNP Media, Inc. and BNP Media II, LLC.

Design, CMS, Hosting & Web Development :: ePublishing