Building Completes Historical Upgrade
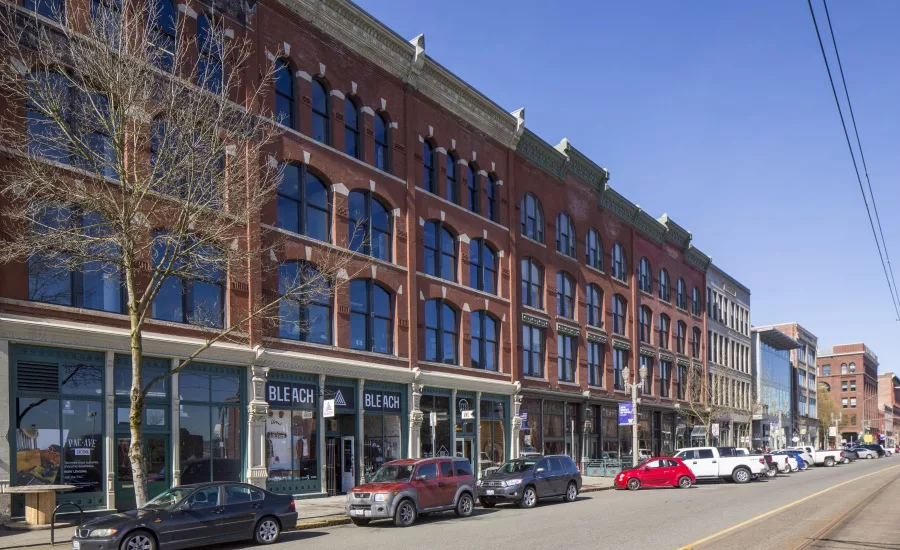
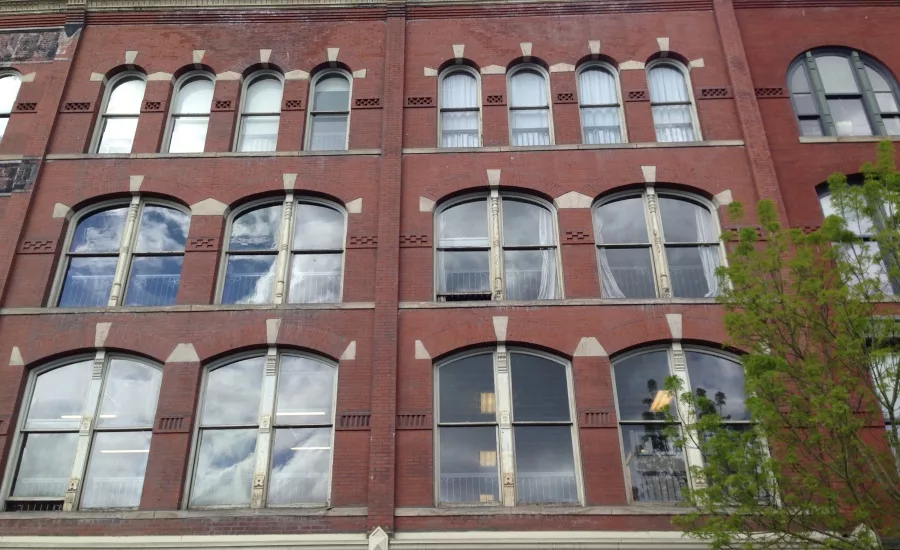
Opened for the 2015-16 academic year, the University of Washington-Tacoma (UW Tacoma) completed its reconstruction and renovation of the 120-year-old McDonald-Smith Building located in the Union Station Historic District. Meeting the historic aesthetic and modern performance needs, Mission Glass installed more than 116 of Wausau Window and Wall Systems’ 4250i-XLT Invent Retro Series simulated double-hung, arched top, fixed windows.
Established in 1990, UW Tacoma provides an 18:1 faculty-student ratio for a total enrollment of 4,629 first-year to graduate students. The 46-acre campus consists of 21 buildings with a total of 627,664 square feet of active space. Much of the space is nestled in converted landmark structures built in the late 1880s through the early 1930s at the western terminus for the transcontinental railroad system. Today, many of these structures are overseen by the Tacoma Landmarks Preservation Commission to ensure renovations meet with the Secretary of the Interior's Standards and Guidelines for Rehabilitation of Historic Buildings.
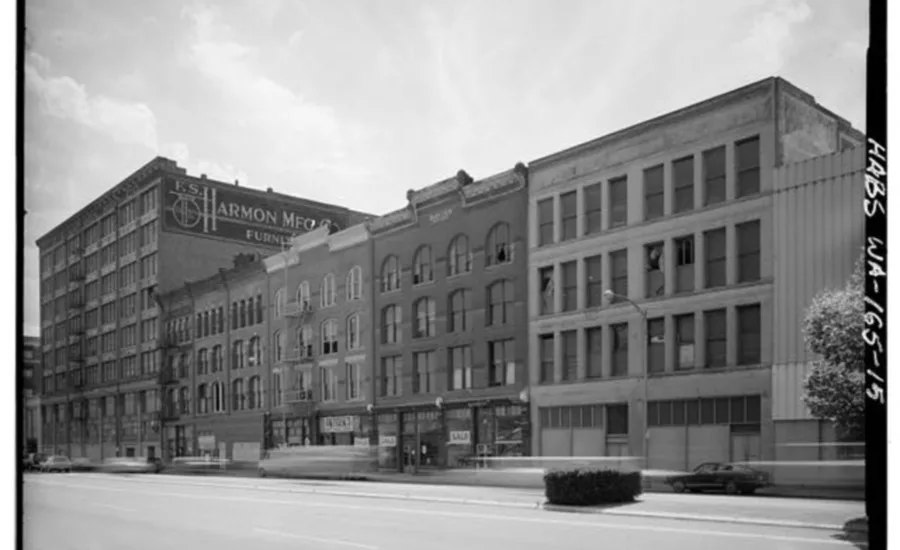
The historic, four-story McDonald Smith building was built in 1892 for E.A. McDonald and F.C. Smith who were in the wholesale hay, grain and feed business that flourished along Pacific Avenue at the end of the 19th and in the early 20th centuries. Like several of its neighbors in Tacoma’s Union Station Historic District, the Younglove Grocery Company later acquired the building for its operations. Most recently, the building had been converted into mixed-use artists’ housing and retail spaces.
In 2006, UW Tacoma purchased the McDonald-Smith property. In 2014, it was one of two remaining landmark buildings on the campus awaiting renovation. As part of an $11 million renovation project the university has modified the existing historic building for additional office and meeting spaces to support the continued campus growth. Connection to the adjacent, renovated Cherry Parkes building integrates the space within the Tacoma campus.
“The renovation of the McDonald-Smith Building [feels] like a natural extension of the University of Washington Tacoma campus; honoring the heritage of the Union Depot historic district by breathing new life into an aging building,” according to UW Tacoma’s Division of Finance & Administration’s Campus Planning & Real Estate unit.
Planning and design for the project started in 2014 led by Bassetti Architects as guided by the campus’ master plan. The project’s design-build reconstruction team also included M.A. Mortenson. Working closely with Bassetti, Mortenson and Wausau, glazing contractor Mission Glass began its fieldwork in Sept. 2015 and completed the historical window replacement in just one month.
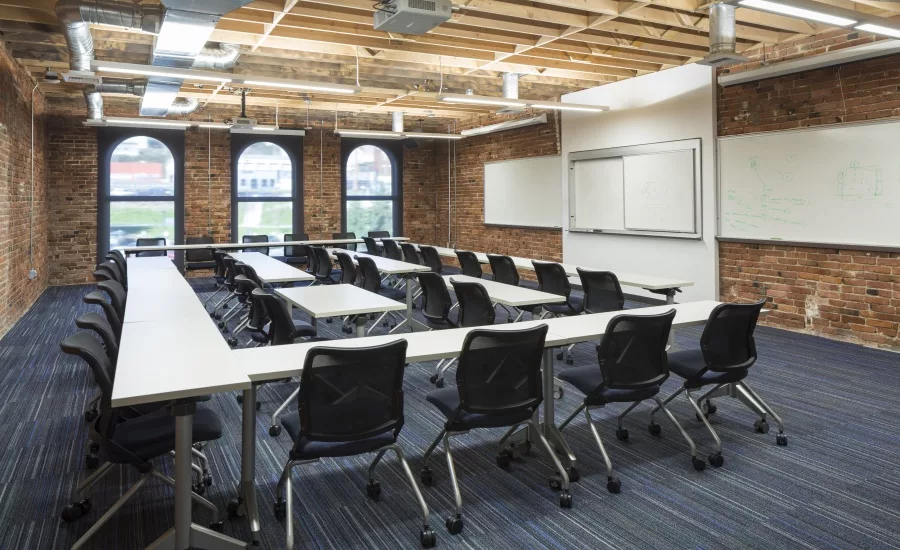
Along with the window replacement, the building renovation includes a new mechanical and electrical system, code required structural upgrades, a new roof, structural openings to tie the building into the neighboring Cherry Parks building, and a renovation of approximately 30,000 square feet on floors 1 through 3 with faculty offices and seminar space.
Bassetti’s associate principal, Jordan Kiel, AIA, LEED AP, explains, “The single-pane wood windows were original to the building and were in poor shape, especially on the west side of the building. As the building owner, UW Tacoma, wanted something with more modern performance that met the historic requirements, but wasn’t an operable window. The Landmarks Commission was particularly concerned that the profiles of the new window frames matched the historic windows as closely as possible.”
The Landmarks Preservation Commission uses the Union Station Design Guidelines to evaluate the appropriateness of proposed alterations. To meet the guidelines and address the Commission’s concerns, several options were researched. Bassetti, Mortenson and UW Tacoma’s Milt Tremblay, director of physical planning and sustainability, and Jeannie Natta, project manager of major capital projects presented their recommendations to the Commission.
Natta elaborates, “This was the first project using extruded aluminum framed windows had been approved by the Commission. In past campus renovations of similar heritage buildings, UW Tacoma used an aluminum-clad wood window. In this case, given the unique arch of the McDonald-Smith windows and that 17 different custom arched window openings exist on the building, the team was challenged to find the best product to use. We pursued approval to use the Wausau aluminum window for the advantages identified.”
These advantages included: “superior craftsmanship, similar sightlines, closer brickmold profiles” and “fewer long-term warranty issues.” Natta emphasizes that the “continuous clean edge” of Wausau’s extruded aluminum windows was especially appealing in matching the historic look.
Kiel continues, “Wausau’s simulated double-hung fixed windows were able to meet all of these needs and match the arched openings. They have offset glass planes to give the appearance of historic double-hungs. You wouldn’t know it without studying the building, but each of those arched tops is slightly different, including some very complex curved radius designs. Wausau rose to the occasion.”
Jeff Nickel, Mission Glass’ president, agrees and adds, “I am highly impressed with Wausau’s historical windows. Wausau's ability to take a dwg file of the shop drawings and fabricate from those was incredibly valuable considering the custom radiuses on the project. Their product is first rate, and so was the service. Their product was fantastic in terms of quality and lead time.”
Wausau’s product pricing specialist, Kyle Wilkowski quickly returns the compliment, “If it wasn’t for the help of Mission Glass and Mortenson Construction, we would have not had this great opportunity to display a beautiful product that can present a pleasing historical look inside and outside of the building. The cove profile and black color finish also played a factor in creating the historical look. When we can do windows in these larger sizes, correct profiles and use a finish from Linetec to keep the look, it will impress many along the way.”
To fabricate the windows’ arched tops, Linetec handled the stretch forming to curve the 4-7/8-inch-deep aluminum frames. It painted the frames and trim in a Black Panther color. Using a two-coat, 70 percent PVDF resin-based coating, Linetec helps extend the window systems’ lifespan and reduce maintenance costs. It also provided the extra-wide polyamide thermal barriers. Combined with high-performing glass, this helps Wausau’s INvent windows achieve NFRC U-Factors as low as 0.35 BTU/hr-sqft-ºF with Frame Condensation Resistance Factor (CRFf) of 61 and higher.
“The high-performance glass and aluminum frames with thermal barriers improve tremendously on the former windows’ performance,” reiterated Wilkowski.
Wausau’s INvent Retro Series windows are AAMA AW-100 Architectural Performance Class rated. These products are tested to meet or exceed AAMA 910-10 lifecycle testing to 4,000 operating cycles and stringent requirements for air infiltration, water resistance, life cycle testing and structural integrity. They also offer acoustic performance with Sound Transmission Class (SC) ratings of 31 to 42, further improving the students’ interior comfort and concentration.
Part of the Advantage by Wausau standard product offering, INvent Series windows are competitively priced and available on an accelerated delivery schedule to meet schools’ value-focused budgets and condensed construction schedules. All of Wausau’s INvent windows are backed with an industry-leading warranty of up to 10 years.
Reconstruction of the McDonald-Smith building at UW Tacoma follows a master plan established for campus in 1997. It has earned nationwide recognition for architectural excellence and historic preservation. The campus received the 1999 Honor Award for Regional and Urban Design from the American Institute of Architects (AIA) and an award from the National Trust for Historic Preservation.
- AIA judges noted that the UW Tacoma campus is the centerpiece of an urban renaissance, combining culture, education and commercial revitalization with a grand program of historic preservation.
- National Trust President Richard Moe called the UW Tacoma campus “a model for rehabilitation around the country,” and said “the university’s creative re-use of these historic buildings shows how accommodating preservation can be.”
The Sierra Club also recognized UW Tacoma campus in 2005 as one of the nation’s 12 best new developments. The group said the campus is “a bustling addition to Tacoma,” bringing thousands of students, faculty and staff to the neighborhood each week and adding to the growing demand for retail, housing and further development in the area. The Sierra Club noted UW Tacoma’s reuse of existing buildings and partnerships between city, state and community groups have created an accessible, pleasant urban campus.
“Whether the project demands historical accuracy for preservation, historical inspiration for renovation, or a sleek and modern style for new construction – Wausau is able to apprise and bring the right solution of products and support to match the architectural vision, execute sustainable goals and the highest performance requirements,” concludes Wausau’s architectural sales representative, Brad Glauser.
- Owner: University of Washington-Tacoma; Tacoma, Wash.; https://www.tacoma.uw.edu
- Campus master plan: Mithun Inc.; Seattle; http://mithun.com
- Project master plan and architect: Bassetti Architects; Seattle; htttp://www.bassettiarch.com
- General contractor: M.A. Mortenson; Kirkland, Wash.; https://www.mortenson.com
- Glazing contractor: Mission Glass; Tumwater, Wash.; http://www.mission-glass.com
- Glazing systems – manufacturer: Wausau Window and Wall Systems; Wausau, Wis.; http://www.wausauwindow.com
- Glazing systems – glass fabricator: Guardian
- Glazing systems –finisher: Linetec; Wausau, Wis.; http://www.linetec.com
- “After” (images 1 and 6) photos by: Jeff Amram Photography
- Historic photo (image 2): http://www.loc.gov/pictures/item/wa0170.photos.168791p; from the Historic American Buildings Survey, Historic American Engineering Record or Historic American Landscapes Survey. These are programs of the National Park Service established for the purpose of documenting historic places.
- Historic photo: http://search.tacomapubliclibrary.org/images/dt6n.asp?un=1&pg=1&krequest=35879&stemming=On&phonic=&fuzzy=&maxfiles=5000; Tacoma Public Library
- “Before” photos (images 3 and 5) by: Wausau Window and Wall Systems' Brad Glauser
- “Before” photo (image 4) by: Bassetti Architects
Looking for a reprint of this article?
From high-res PDFs to custom plaques, order your copy today!
.webp?height=740&t=1767036885&width=auto "Header - BE 1170x658 (002).png")

.webp?height=740&t=1755781744&width=auto "KEE(2).png")