Building Enclosure logo
search
cart
facebook twitter linkedin youtube instagram Spotify Podcasts Apple Podcasts Spotify Podcasts Apple Podcasts
  • Sign In
  • Create Account
  • Sign Out
  • My Account
Building Enclosure logo
  • NEWS
    • Breaking News
  • SECTIONS
    • Columns
    • Project Profiles
    • Trade Shows
    • Sponsor Insights
  • SYSTEM DESIGNS
    • Low-Slope Roofs
    • Pitched Roofs
    • Metal Roofing Materials
    • Waterproofing
    • Sustainability
    • Insulation
    • Exterior Claddings
    • Wall Systems
    • Building Envelope
  • BLOG
    • The BE Blog
  • MEDIA
    • Podcasts
    • Webinars
    • Quiz
    • Videos
    • Polls
    • Interactive Spotlights
    • Newsletter
    • Photo Galleries
  • DIRECTORIES
    • Directory: Blue Book
    • Directory: Roofing Resource
  • PRODUCTS
  • TECHNICAL
    • Codes
      • Waterproofing
      • Roofing
    • Details
      • Waterproofing
      • Roofing
  • CONTINUING ED
  • ABOUT
    • Advertise
      • Editorial Calendar
    • Contact
    • eMag Archive Issues
  • SIGN UP!
Project ProfilesSustainability

UTSC’s Newest Building Meets Sustainability Goals
ROCKFON UTSC
Photo courtesy of Bochsler Photography, ROCKFON.
ROCKFON UTSC2
Photo courtesy of Bochsler Photography, ROCKFON.
ROCKFON UTSC
Photo courtesy of Bochsler Photography, ROCKFON.
ROCKFON UTSC 2
Photo courtesy of Bochsler Photography, ROCKFON.
ROCKFON UTSC 3
Photo courtesy of Bochsler Photography, ROCKFON.
ROCKFON UTSC
ROCKFON UTSC2
ROCKFON UTSC
ROCKFON UTSC 2
ROCKFON UTSC 3
June 15, 2016

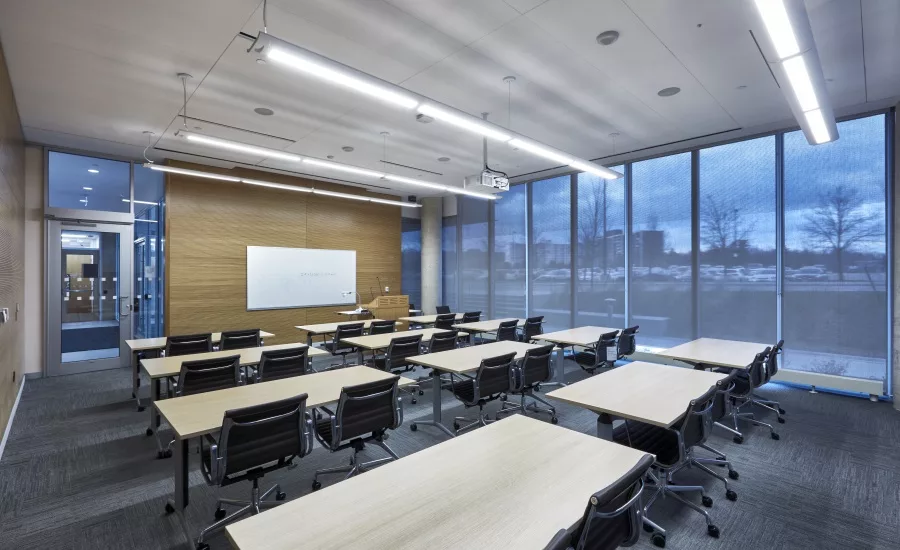
University of Toronto Scarborough Campus’ (UTSC’s) new $52.5 million Environmental Science & Chemistry Building (ESCB) welcomed its first students in autumn of 2015. Contributing to the building’s multiple goals, ROCKFON acoustic stone wool ceiling panels and suspension systems support the University’s architectural vision, functional performance requirements and sustainability criteria, while completing the project within budget and on schedule.

Located on the north campus, ESCB’s science and education research hub offers masters and doctoral programs addressing environmental issues. With respect to the promise of its discipline, the building is designed and built to achieve LEED Gold certification through the Canadian Green Building Council. Once certified, it will be the second building at the University of Toronto Scarborough to attain this international rating.

“It was a mission of mine to achieve the highest possible level of efficiency for this type of energy-use intensive building prior to the design team and contractor coming on board,” said UTSC Facilities Management Department’s project manager, Hovan Stepanian, M.Sc. “Initially, we targeted Silver; however, working with the design team, we were able to fine-tune the various sustainability initiatives to target Gold.”


ESCB’s design-build team included Diamond Schmitt Architects with EllisDon Corporation. Inspired by nature, the 126,788-square-foot new building reflects the academic pursuits housed within the facility, as well as its setting on the edge of a ravine. The five floors of laboratory space rely on a modular approach for flexible adaptation to future academic and technological needs.

Atrium with Alaska
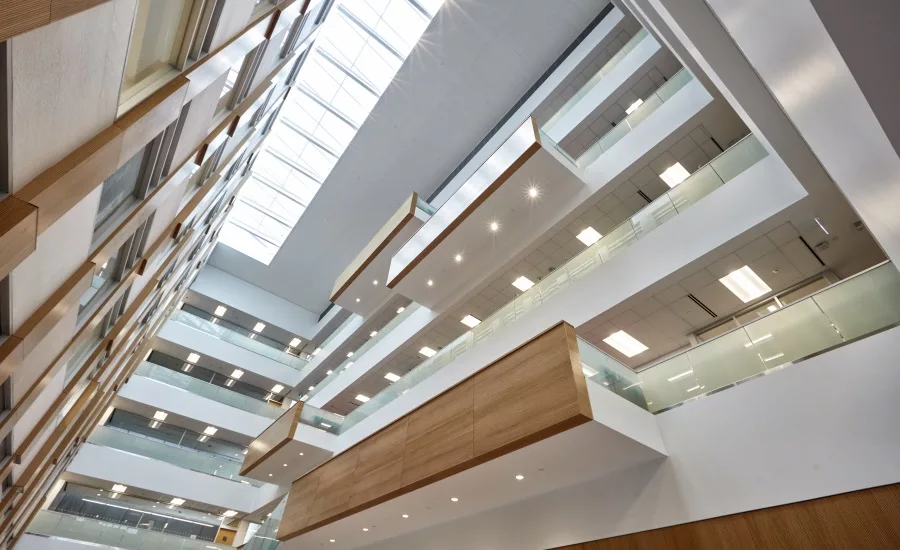
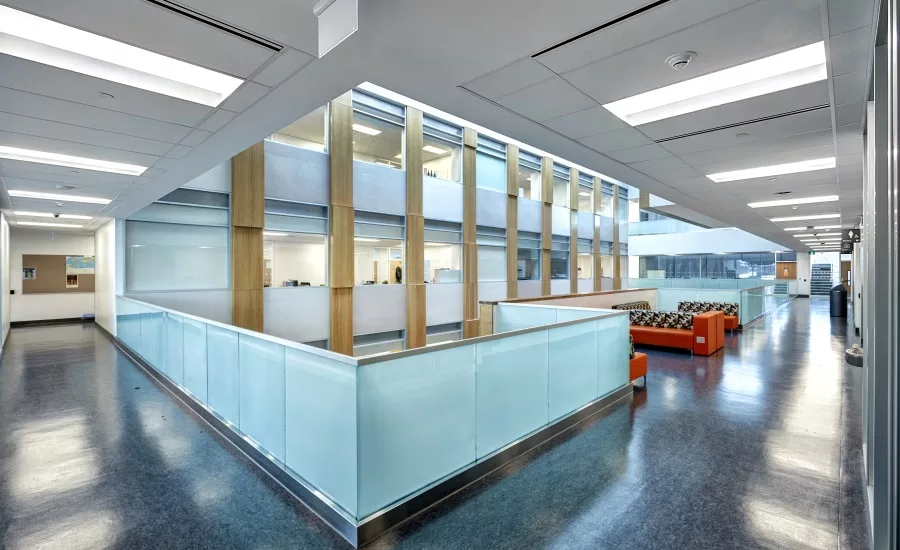
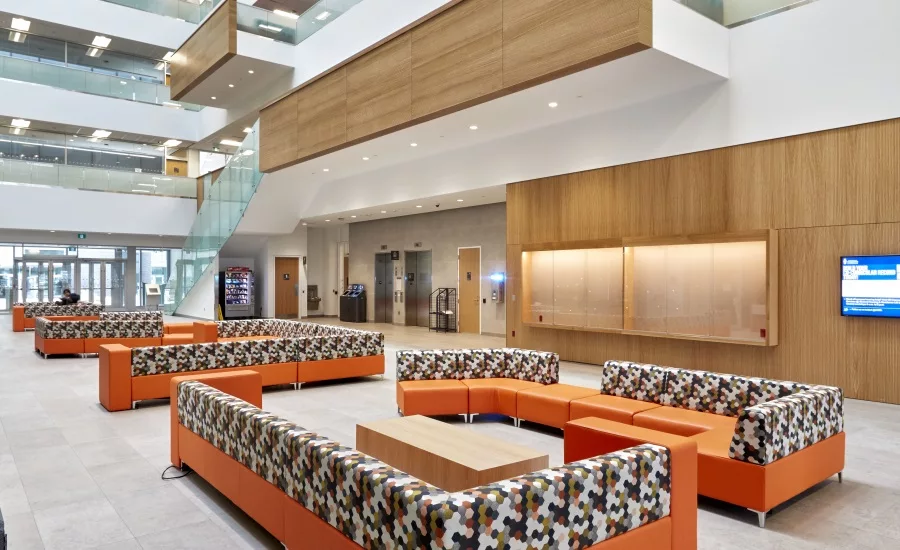
Conceived as a highly flexible research and teaching space, ESCB connects laboratories and academic offices around a five-story, sky-lit atrium. ROCKFON Alaska acoustic stone wool panels in special sizes with shiplap edge details were installed in Chicago Metallic 1200 Series exposed 15/16-inch ceiling suspension system. In total, Nelmar Drywall installed 2,045 square-feet of ceiling systems. An additional 18,837 square-feet of ceiling panels were installed through the corridors, as well as in faculty offices.


“We wanted a sharp, clean look for the ceiling surface. The hairline shiplap joint detail was important to us, as well as the custom 2-by-5-foot proportion,” said Tai. “Smooth finishes and good light reflectance were critical. We use the ceiling finishes as a reflective surface to bounce light around in the meeting rooms and boardrooms.”

Scott Debanham, district sales manager with the ROCKFON Group, understood the essential mix of aesthetics and performance for the project. “We had a perfect solution. The smooth white surface of our Alaska acoustic stone wool ceiling panels reflects up to 86 percent of available light, dispersing natural light more effectively. The better distribution of light means offices can lower their light loads and reduce cooling costs, helping meet LEED’s energy-efficiency criteria,” he explained.

Sound and Sustainable
ROCKFON stone wool ceiling panels in North America also are UL/ULC certified for Flame Spread and Smoke Development. In addition to these attributes and the high light reflectance, Tai sought a minimum Noise Reduction Coefficient (NRC) of 0.70. Exceeding expectations, most stone wool ceiling panels have an NRC of 0.85 or higher and ROCKFON Alaska has an NRC of 0.90 as standard.


Due to its inherently open porous structure, stone wool is a high-performing, sound-absorptive material. “NRC is important in areas where people converse in groups and high levels of noise are present. High sound absorption helps control the ambient noise levels and prevents excessive reverberance. This increases speech intelligibility, improves concentration and mitigates the ‘Lombard effect,’ where people talk louder and louder to make themselves heard when trying to talk in noisy environments,” advised Debanham.

Considered in the context of academic performance and occupant health, acoustic comfort also can be a factor in LEED certification. Recycled content is a more obvious consideration with LEED and sustainable design. These stone wool ceiling products are made from basalt rock and contain up to 42 percent recycled material.

Clean and Controlled
“Another natural advantage of water-repellent stone wool is that it not only repels harmful microorganisms, mold and bacteria, but it also meets stringent requirements for restricting volatile organic compounds (VOCs),” commented Isabelle Champagne, architectural sales manager with the ROCKFON Group. Helping improve indoor air quality, the extensive portfolio of acoustic stone wool ceiling solutions has earned UL Environment’s GREENGUARD Gold Certification for low-emitting products.

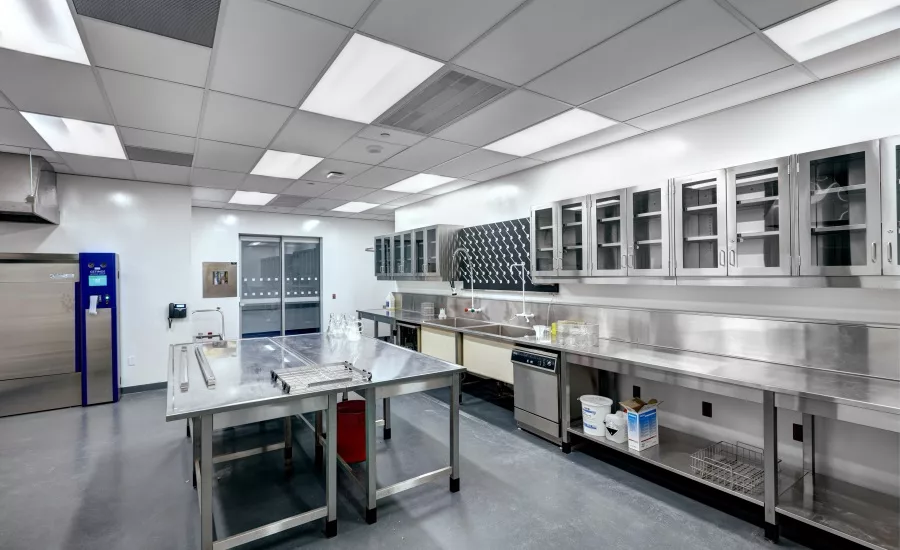
ROCKFON Medical Plus has Bacteriological Class B1 and Clean Room Classification ISO Class 4. All ROCKFON Medical ceiling panels also are Methicillin Resistant Staphylococcus Aureus (MRSA) resistant. “ROCKFON Medical ceiling panels not only help stop the spread of infection, but select product finishes are also designed to withstand rigorous cleaning,” said Champagne. “All of our ceiling systems at the ESCB are durable and require only minimal maintenance. When maintenance is needed, it’s easy to remove one or several ceiling panels to gain access to the plenum and to return them without damage.”


UTSC’s Stepanian agreed that having a ceiling that was easy to remove and replace was one the most important aspects in selecting these ceiling systems. He reiterated the value of acoustic performance, light reflectance, as well as being durable, cost effective and aesthetically pleasing. He added, “ROCKFON was a new product to us and, so far, we are very pleased with the performance and durability.”


Environmental Science & Chemistry Building, University of Toronto Scarborough; http://www.utsc.utoronto.ca/aboutus/environmental-science-chemistry-building

  • Owner: University of Toronto; Toronto; http://www.utoronto.ca
  • Architect: Diamond Schmitt Architects; Toronto; http://www.dsai.ca
  • Design/builder: EllisDon Corporation; Toronto; http://www.ellisdon.com/toronto
  • Ceiling systems – installing contractor: Nelmar Drywall Company Ltd.; Concord, Ontario; http://www.nelmardrywall.com
  • Ceiling systems – distributor: Patene Building Supplies; Milton, Ontario; http://www.patene.com
  • Ceilings – manufacturer: The ROCKFON Group; Chicago; http://www.rockfon.com
  • Photographer: Bochsler Photography
  • Video – groundbreaking: https://youtu.be/F0fnmuO-VqE
KEYWORDS: acoustics LEED

Share This Story

Looking for a reprint of this article?
From high-res PDFs to custom plaques, order your copy today!


Recommended Content

JOIN TODAY
to unlock your recommendations.

Already have an account? Sign In

  • bar graph shows LEED v4/LEED v5/LEED v6 in various colors

    When Will LEED v4 / v4.1 and LEED v5 Expire?

    The latest version of the LEED rating system, LEED v5, is...
    Sustainability
    By: Daniel Overbey
  • Celebrating Women In AEC-2026

    Celebrating Women in The AEC Industry Part 1

    A round-up of women in the design, engineering and...
    Sustainability
    By: Lindsay Lewis
  • KEE membrane application on a roof

    A Beginner’s Guide to Single-Ply Roofing Membranes

    While PVC and TPO appear extremely similar, the chemistry...
    Low-Slope Roofs
    By: Peter Gross
Manage My Account
  • Sign up for the Newsletter
  • Online Registration
  • Manage My Preferences
  • Registration Customer Service

More Videos

Sponsored Content

Sponsored Content is a special paid section where industry companies provide high quality, objective, non-commercial content around topics of interest to the Building Enclosure audience. All Sponsored Content is supplied by the advertising company and any opinions expressed in this article are those of the author and not necessarily reflect the views of Building Enclosure or its parent company, BNP Media. Interested in participating in our Sponsored Content section? Contact your local rep!

close
  • HITT Construction headquarters
    Sponsored byBuilding Composites® LLC

    Pushing the Envelope

  • 2 construction workers and a DEXcell panel
    Sponsored byDEXcell Roof Boards

    Designing Low-Slope Roofs for Resilience

  • Bell Bank headquarters in Fargo, North Dakota
    Sponsored bySto Corp.

    Drained and Back-Ventilated Rainscreens vs Pressurized-Equalized Rainscreens

Popular Stories

Open vs. closed cell foam in an attic

Open-Cell vs. Closed-Cell Spray Foam

graphic shows white arrows pointing to the right on a light green background

A Breakdown of Air Leakage Testing in LEED v5 BD+C

graphic shows a building destoryed by tornados with information on the amount of torandos in 2026 in the US

Record-Breaking Tornado Activity in Illinois Signals New Challenges for Architects

Building Enclosure Newsletter

BE Poll

Events

April 9, 2026

Strategies for High-Performance Below-Grade Waterproofing

Credits: 1 AIA LU/HSW ; 1 IIBEC CEH; 0.1 IACET CEU

On-Demand Designing a high-performance building enclosure requires more than just surface-level protection; it demands a rigorous, performance-based mastery of below-grade water and gas mitigation. This discussion will provide an expert-level analysis of below-grade waterproofing within the comprehensive framework of the high-performance building enclosure.

April 28, 2026

Roof Design Considerations That Prevent Installation Failures and Change Orders

Credit: 1 AIA LU/HSW; 1 IIBEC CEH; 0.1 ICC CEU

On-Demand This course provides visual examples of actual field conditions. Some good, some not so good; along with design suggestions that can cut installation costs and reduce construction change orders. Upon completion of this course, you will have a better understanding of the requirements the roofing contractor must meet to provide the specified roofing system warranty, and long-term value to the owner.

View All Submit An Event

Products

Plaster and Drywall Assemblies Manual

Plaster and Drywall Assemblies Manual

This is a comprehensive manual that goes beyond codes and standards, providing expert guidance in design, detailing, material selection and troubleshooting for plaster and drywall.

See More Products

Related Articles

  • National Guard

    National Guard Training Facility Meets Sustainability Goals

    See More
  • Little Caesar's Arena

    Arena Meets Aesthetic, Sustainability Goals with Curtainwall

    See More
  • PIMA_BE_03.jpg

    Meeting Sustainability Goals by Designing High-Performance Building Envelopes

    See More

Related Products

See More Products
  • building codes illustated.jpg

    Building Codes Illustrated: A Guide to Understanding the 2021 International Building Code, 7th Edition

  • interior design.jpg

    Building Cost Planning for the Design Team

  • interior design.jpg

    Building Systems in Interior Design

See More Products

Events

View AllSubmit An Event
  • April 30, 2026

    Where Energy Efficiency Meets Life Safety: Polyiso CI and the Critical Role of NFPA 285

    Credits: 1 AIA LU/HSW; 1 IIBEC CEH; 0.1 ICC CEU On-Demand This presentation delivers a comprehensive look at the performance advantages of continuous insulation, with a special focus on polyisocyanurate (polyiso CI) solutions.
View AllSubmit An Event
×

Enhance your expertise with unparalleled insights.

Join thousands of building professionals today. Shouldn’t you know what they know?

SUBSCRIBE TODAY!
  • RESOURCES
    • Advertise
    • Contact Us
    • Store
    • Want More
  • SIGN UP TODAY
    • Create Account
    • Newsletter
    • Customer Service
    • Manage Preferences
  • SERVICES
    • Marketing Services
    • Reprints
    • Market Research
    • List Rental
    • Survey/Respondent Access
  • STAY CONNECTED
    • LinkedIn
    • Facebook
    • Instagram
    • YouTube
    • X
  • PRIVACY
    • PRIVACY POLICY
    • TERMS & CONDITIONS
    • DO NOT SELL MY PERSONAL INFORMATION
    • PRIVACY REQUEST
    • ACCESSIBILITY

Copyright ©2026. All Rights Reserved BNP Media, Inc. and BNP Media II, LLC.

Design, CMS, Hosting & Web Development :: ePublishing