Building Enclosure logo
search
cart
facebook twitter linkedin youtube instagram Spotify Podcasts Apple Podcasts Spotify Podcasts Apple Podcasts
  • Sign In
  • Create Account
  • Sign Out
  • My Account
Building Enclosure logo
  • NEWS
    • Breaking News
  • SECTIONS
    • Columns
    • Project Profiles
    • Trade Shows
    • Sponsor Insights
  • SYSTEM DESIGNS
    • Low-Slope Roofs
    • Pitched Roofs
    • Metal Roofing Materials
    • Waterproofing
    • Sustainability
    • Insulation
    • Exterior Claddings
    • Wall Systems
    • Building Envelope
  • BLOG
    • The BE Blog
  • MEDIA
    • Podcasts
    • Webinars
    • Quiz
    • Videos
    • Polls
    • Interactive Spotlights
    • Newsletter
    • Photo Galleries
  • DIRECTORIES
    • Directory: Blue Book
    • Directory: Roofing Resource
  • PRODUCTS
  • TECHNICAL
    • Codes
      • Waterproofing
      • Roofing
    • Details
      • Waterproofing
      • Roofing
  • CONTINUING ED
  • ABOUT
    • Advertise
      • Editorial Calendar
    • Contact
    • eMag Archive Issues
  • SIGN UP!
Project Profiles

Products Offers Versatile Options for LEED Gold Warehouse
morin warehouse
morin warehouse2
morin warehouse
morin warehouse2
January 7, 2016

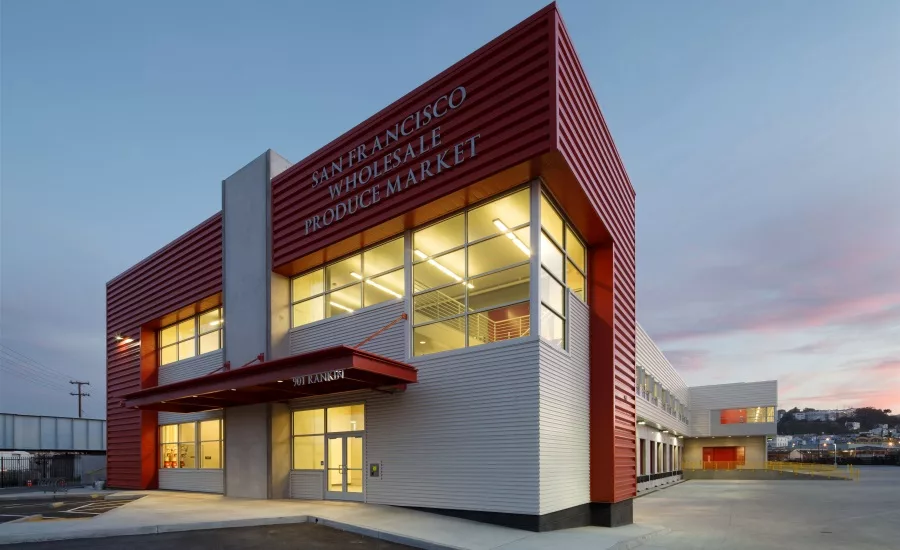
Metal was the clear cladding material choice for architects charged with designing the San Francisco Wholesale Produce Market’s newest produce distribution warehouse. With custom color requirements and an aesthetic desire for a variety of profiles, Morin, a Kingspan Group Company became the supplier of choice.

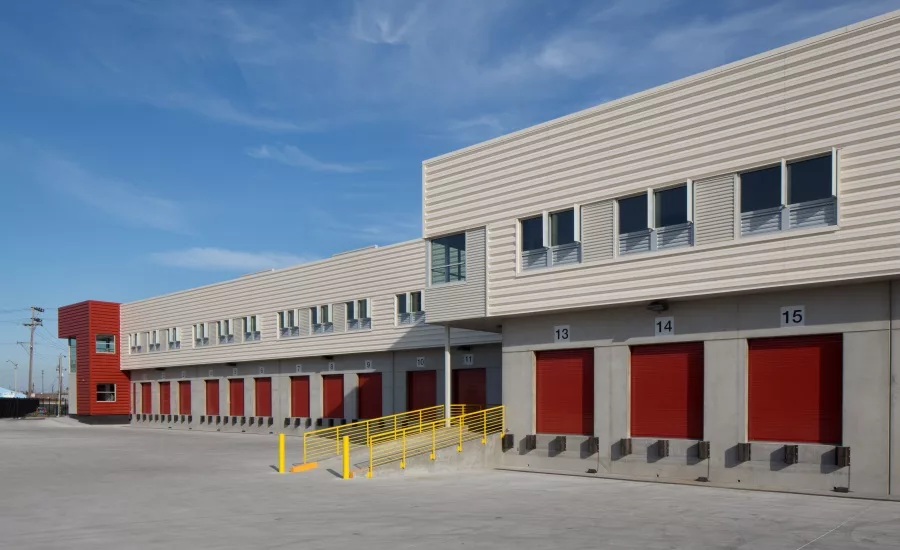
The site of a former Army supply depot hosts this new 85,000-square-foot LEED Gold fresh food distribution facility, the first of five buildings planned for the development of the San Francisco Wholesale Produce Market. The aim of Jackson Liles Architecture of San Francisco was to develop a design that “expresses itself through the use of exposed concrete tilt-up panels and a profiled aluminum skin.” The facility is designed for long-term durability and flexibility with large open high bay warehouse space with contiguous office space on the second level.

“We were striving for a unique look at the main entrance,” says Brian Liles, AIA, Principal at Jackson Liles Architecture. “We wanted a lighter feel on the second level and a variety of textures on the longer sides of the building. Metal siding was a clear choice to achieve these goals and contrast well with the other concrete elements of the exterior. This is the first time we worked with Morin and we were really able to take advantage of their entire suite of products.”

MORIN’s MR-36 panel, a 3-inch deep ribbed 36-inch panel in .032-inch aluminum was the most prominent profile specified. Approximately 5,000 square feet of the MR-36 in Tomato Red helps identify the main entrance – Tomato Red was a custom color MORIN was able provide in order to match the large loading dock doors along the side of the building. Above the loading dock doors, 13,000 square-feet of MR-36 panels in Damask (a shade of off-white) were installed. MORIN’s VB-36, a 1-inch ribbed panel covering 36 inches, was installed at the building corners and between second-floor windows, in the contrasting color of Porous Stone. The smaller-ribbed VB-36 panels, in Tomato Red, were used as an accent panel around select doorways.

“It’s a clean and refined industrial aesthetic,” Liles says. “The panels contributed to achieving LEED Gold status, due to their life cycle expectancy and because they are manufactured with a high amount of recycled product. Overall, it was a cost-effective solution that enhanced the project design.”

Installation of the wall panels was handled by West Coast Architectural Sheet Metal of San Jose, Calif. “We snapped control lines on the building, both horizontally and vertically, to ensure the panels would be in alignment,” project manager Jason Boyd says. “Once the panels are laid out on the building, we start pre-drilling and cutting them down to the proper length, but only if we have to order before we can field measure. Then we install, making sure we hit the control lines. We had three different profiles on the exterior that didn’t align, so keeping the reveals consistent was paramount.”

Boyd says the installation was completed without a hitch. “We had finished concrete to drive the scissor lifts on and nobody else was in our way,” he says. “Wish they were all like that.”

KEYWORDS: IMP (Insulated Metal Panels) Kingspan LEED

Share This Story

Looking for a reprint of this article?
From high-res PDFs to custom plaques, order your copy today!


Recommended Content

JOIN TODAY
to unlock your recommendations.

Already have an account? Sign In

  • bar graph shows LEED v4/LEED v5/LEED v6 in various colors

    When Will LEED v4 / v4.1 and LEED v5 Expire?

    The latest version of the LEED rating system, LEED v5, is...
    Sustainability
    By: Daniel Overbey
  • Celebrating Women In AEC-2026

    Celebrating Women in The AEC Industry Part 1

    A round-up of women in the design, engineering and...
    Sustainability
    By: Lindsay Lewis
  • KEE membrane application on a roof

    A Beginner’s Guide to Single-Ply Roofing Membranes

    While PVC and TPO appear extremely similar, the chemistry...
    Low-Slope Roofs
    By: Peter Gross
Manage My Account
  • Sign up for the Newsletter
  • Online Registration
  • Manage My Preferences
  • Registration Customer Service

More Videos

Sponsored Content

Sponsored Content is a special paid section where industry companies provide high quality, objective, non-commercial content around topics of interest to the Building Enclosure audience. All Sponsored Content is supplied by the advertising company and any opinions expressed in this article are those of the author and not necessarily reflect the views of Building Enclosure or its parent company, BNP Media. Interested in participating in our Sponsored Content section? Contact your local rep!

close
  • HITT Construction headquarters
    Sponsored byBuilding Composites® LLC

    Pushing the Envelope

  • 2 construction workers and a DEXcell panel
    Sponsored byDEXcell Roof Boards

    Designing Low-Slope Roofs for Resilience

  • Bell Bank headquarters in Fargo, North Dakota
    Sponsored bySto Corp.

    Drained and Back-Ventilated Rainscreens vs Pressurized-Equalized Rainscreens

Popular Stories

Open vs. closed cell foam in an attic

Open-Cell vs. Closed-Cell Spray Foam

graphic shows white arrows pointing to the right on a light green background

A Breakdown of Air Leakage Testing in LEED v5 BD+C

graphic shows a building destoryed by tornados with information on the amount of torandos in 2026 in the US

Record-Breaking Tornado Activity in Illinois Signals New Challenges for Architects

Building Enclosure Newsletter

BE Poll

Events

April 9, 2026

Strategies for High-Performance Below-Grade Waterproofing

Credits: 1 AIA LU/HSW ; 1 IIBEC CEH; 0.1 IACET CEU

On-Demand Designing a high-performance building enclosure requires more than just surface-level protection; it demands a rigorous, performance-based mastery of below-grade water and gas mitigation. This discussion will provide an expert-level analysis of below-grade waterproofing within the comprehensive framework of the high-performance building enclosure.

April 28, 2026

Roof Design Considerations That Prevent Installation Failures and Change Orders

Credit: 1 AIA LU/HSW; 1 IIBEC CEH; 0.1 ICC CEU

On-Demand This course provides visual examples of actual field conditions. Some good, some not so good; along with design suggestions that can cut installation costs and reduce construction change orders. Upon completion of this course, you will have a better understanding of the requirements the roofing contractor must meet to provide the specified roofing system warranty, and long-term value to the owner.

View All Submit An Event

Products

Plaster and Drywall Assemblies Manual

Plaster and Drywall Assemblies Manual

This is a comprehensive manual that goes beyond codes and standards, providing expert guidance in design, detailing, material selection and troubleshooting for plaster and drywall.

See More Products

Related Articles

  • University of Iowa Voxman Music Building

    Designing for Resiliency and LEED Gold

    See More
  • LEED for Homes

    Housing Project Receives LEED for Homes Gold Certification

    See More
  • Kalzip Offers Architects More Options for Designing with Metal

    See More

Related Products

See More Products
  • buildings.jpg

    Mechanical and Electrical Equipment for Buildings, 13th Edition

  • 9780128207918.jpg

    Eco-efficient Materials for Reducing Cooling Needs in Buildings and Construction 1st Edition

  • net zero.jpg

    Net Zero Energy Design: A Guide for Commercial Architecture

See More Products

Events

View AllSubmit An Event
  • July 15, 2025

    Air Tightness Testing, Requirements, and Options

    Credit: 1 AIA LU/HSW; 0.1 ICC CEU; 1 IIBEC CEH; 0.1 IACET CEUOn-Demand With practical guidance on specifying, coordinating, and installing air barriers, this presentation equips professionals to design healthier, more resilient buildings with superior energy efficiency and indoor air quality.
  • December 17, 2025

    Future-Ready Design: Navigating the LEED v5 Rating System

    Credits: 1 AIA LU/HSW; 1 ZNCD Credit; 0.1 ICC CEUOn-Demand This session provides an overview of the LEED v5 BD+C: New Construction rating system, including its structure, goals, and credits. An emphasis will be placed on critical changes in the rating system since LEED v4/v4.1.
View AllSubmit An Event
×

Enhance your expertise with unparalleled insights.

Join thousands of building professionals today. Shouldn’t you know what they know?

SUBSCRIBE TODAY!
  • RESOURCES
    • Advertise
    • Contact Us
    • Store
    • Want More
  • SIGN UP TODAY
    • Create Account
    • Newsletter
    • Customer Service
    • Manage Preferences
  • SERVICES
    • Marketing Services
    • Reprints
    • Market Research
    • List Rental
    • Survey/Respondent Access
  • STAY CONNECTED
    • LinkedIn
    • Facebook
    • Instagram
    • YouTube
    • X
  • PRIVACY
    • PRIVACY POLICY
    • TERMS & CONDITIONS
    • DO NOT SELL MY PERSONAL INFORMATION
    • PRIVACY REQUEST
    • ACCESSIBILITY

Copyright ©2026. All Rights Reserved BNP Media, Inc. and BNP Media II, LLC.

Design, CMS, Hosting & Web Development :: ePublishing