Technical Details: Installing Metal Roofs
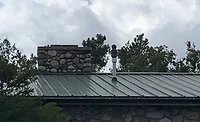
Metal roofs are now common sights on schools, shopping plazas, churches and municipal buildings. The aesthetic value of metal roof systems is making them more appealing to the architectural community. In addition to aesthetic value, a properly applied standing seam metal roof system can provide long-term waterproofing protection. Successful metal systems require proper attachment procedures, provisions for expansion and contraction, and expedient removal of snow and ice from the roof surface.
Photo courtesy of Englert Inc.
Metal roofs are now common sights on schools, shopping plazas, churches and municipal buildings. The aesthetic value of metal roof systems is making them more appealing to the architectural community. In addition to aesthetic value, a properly applied standing seam metal roof system can provide long-term waterproofing protection. Successful metal systems require proper attachment procedures, provisions for expansion and contraction, and expedient removal of snow and ice from the roof surface.
Metal roof systems are comprised of metal panels, which are typically fabricated from 22- or 24-gauge galvanized metal or aluminum, and batten fill insulation. The metal panels are anchored to the structural components with fasteners or clips. Roof clips are secured to pre-punched holes in the supporting structure. This is advantageous because it ensures proper alignment of the panels and allows for movement of the panels without causing damage to the roof system. For effective installation, the panels should be the maximum length to minimize the number of end laps. The panel end laps should overlap the adjoining panel by a minimum of 6 inches and should be adjoined together with a reinforcing plate, top panel strap and the proper manufacturer-approved sealant. The panels are typically not secured to the structure at these points to allow for panel movement. The seams are interlocked and should provide accommodations for movement in either direction during expansion and contraction.
The batten fill insulation is applied at the underside or interior side of the panels and is attached directly to the panels. Some manufacturers offer composite panels that sandwich insulation between two factory-fabricated panels.
Metal roofing systems function as watersheds and their success is attributed to proper slope. The metal in itself does not possess adequate waterproofing protection. In my opinion, accurate slope for metal roof systems is in excess of 21/2:12. However, system manufacturers permit application on slopes of 1/4:12 or more. When applied in low-slope conditions, weatherproofing capacity is limited.
Waterproofing
On low-slope applications there are three primary concerns: roof load, treatment of standing water, and waterproofing at seams, penetrations and fasteners. Waterproofing at seams increases in systems where the metal panels are adjoined with double folds as opposed to metal seams with only lapped seams. The lapped seams rely on sealant to provide weatherproofing, which poses potential problems in high-movement areas. With these systems, the panels are overlapped a minimum of one full corrugation and are adjoined with manufacturer-approved fasteners installed at required spacing intervals. In double-fold systems, the side panel connection is completed with a seaming machine that field forms a standing lock seam. The panels are adjoined at the seams with a 180-degree single seam lock or 360-degree seam double lock. Sealant is factory applied at the seams.
Some of the common conditions that I have observed in numerous failure investigations of metal systems include buckling of the panels, excessive rust and corrosion of the panels and backing out of fasteners, creating openings in the system. Buckling of panels can be caused by improper span application or excessive water, snow or ice buildup in a low area. The buckling of the panels has an adverse effect on seams, creating openings and contributing to the backing out of fasteners in the area.
Most metal manufacturers coat both sides of the panels with an alloy material to protect against rust and corrosion. However, in most instances - particularly in low-slope construction - weathering of the panels occurs within a five to 10 year period. Rust should be addressed at the initial stages and can be repaired by wire brushing off all surface or scaling rust. Rust in advanced stages creates corrosion of the metal, reducing mil thickness and contributing to openings in the metal. All metal openings, splits and holes must be covered with metal plates or proper waterproofing materials. Coatings can be applied over metal surfaces to extend their service life and provide additional ultraviolet protection.
Openings in the system are created at all points where fasteners back out of the metal panels. There are numerous causes for these occurrences, including the use of improper fasteners. All metal system manufacturers require specific fasteners for use with their systems. Improper fasteners, such as roofing nails or fasteners without weather-tight washers, typically do not function properly.
As with all roof systems, the most troublesome areas with metal roofs are at the penetrations. Water ponding at penetrations is a source of concern. Ponding contributes to surface rust and also creates the potential for leaks in vulnerable locations. The most vulnerable point occurs at the topside of a down-slope penetration. The penetration can impede the flow of water, which can remain trapped between the metal ribs. To eliminate this problem, crickets should be constructed at the penetrations to create a free flow of water away from the penetration and down the slope to the existing gutter system.
Training and Experience
Above all, the key elements to success with these systems are the contractor’s knowledge of the proper installation requirements and experience installing systems in the field. Most of the metal roof system failures that we have investigated over the years resulted from workmanship errors and improper design. Contractors should be aware that although these systems fall under the division of roofing, they are not suited for all roofing contractors. The application skills required are best suited for sheet metal workers. This division within the company has the potential to be a major profit center, particularly as competition for conventional systems increases. However, the best advice is to proceed with caution in this area. One improperly completed seam or incorrect detail has the potential to do enormous damage to a building.
These types of operations require a heavy investment in time to properly train your workforce. Metal roof system manufacturers can be allies in this training. It is in their best interest to train crews in proper application procedures to minimize warranty claims. It is also in their interest to establish trained contractors as their agents in the roofing marketplace. Contractors should look for manufacturers willing to provide in-depth training in their systems application procedures and share technical expertise.
Metal roof systems are comprised of metal panels, which are typically fabricated from 22- or 24-gauge galvanized metal or aluminum, and batten fill insulation. The metal panels are anchored to the structural components with fasteners or clips. Roof clips are secured to pre-punched holes in the supporting structure. This is advantageous because it ensures proper alignment of the panels and allows for movement of the panels without causing damage to the roof system. For effective installation, the panels should be the maximum length to minimize the number of end laps. The panel end laps should overlap the adjoining panel by a minimum of 6 inches and should be adjoined together with a reinforcing plate, top panel strap and the proper manufacturer-approved sealant. The panels are typically not secured to the structure at these points to allow for panel movement. The seams are interlocked and should provide accommodations for movement in either direction during expansion and contraction.
The batten fill insulation is applied at the underside or interior side of the panels and is attached directly to the panels. Some manufacturers offer composite panels that sandwich insulation between two factory-fabricated panels.
Metal roofing systems function as watersheds and their success is attributed to proper slope. The metal in itself does not possess adequate waterproofing protection. In my opinion, accurate slope for metal roof systems is in excess of 21/2:12. However, system manufacturers permit application on slopes of 1/4:12 or more. When applied in low-slope conditions, weatherproofing capacity is limited.
Waterproofing
On low-slope applications there are three primary concerns: roof load, treatment of standing water, and waterproofing at seams, penetrations and fasteners. Waterproofing at seams increases in systems where the metal panels are adjoined with double folds as opposed to metal seams with only lapped seams. The lapped seams rely on sealant to provide weatherproofing, which poses potential problems in high-movement areas. With these systems, the panels are overlapped a minimum of one full corrugation and are adjoined with manufacturer-approved fasteners installed at required spacing intervals. In double-fold systems, the side panel connection is completed with a seaming machine that field forms a standing lock seam. The panels are adjoined at the seams with a 180-degree single seam lock or 360-degree seam double lock. Sealant is factory applied at the seams.
Some of the common conditions that I have observed in numerous failure investigations of metal systems include buckling of the panels, excessive rust and corrosion of the panels and backing out of fasteners, creating openings in the system. Buckling of panels can be caused by improper span application or excessive water, snow or ice buildup in a low area. The buckling of the panels has an adverse effect on seams, creating openings and contributing to the backing out of fasteners in the area.
Most metal manufacturers coat both sides of the panels with an alloy material to protect against rust and corrosion. However, in most instances - particularly in low-slope construction - weathering of the panels occurs within a five to 10 year period. Rust should be addressed at the initial stages and can be repaired by wire brushing off all surface or scaling rust. Rust in advanced stages creates corrosion of the metal, reducing mil thickness and contributing to openings in the metal. All metal openings, splits and holes must be covered with metal plates or proper waterproofing materials. Coatings can be applied over metal surfaces to extend their service life and provide additional ultraviolet protection.
Openings in the system are created at all points where fasteners back out of the metal panels. There are numerous causes for these occurrences, including the use of improper fasteners. All metal system manufacturers require specific fasteners for use with their systems. Improper fasteners, such as roofing nails or fasteners without weather-tight washers, typically do not function properly.
As with all roof systems, the most troublesome areas with metal roofs are at the penetrations. Water ponding at penetrations is a source of concern. Ponding contributes to surface rust and also creates the potential for leaks in vulnerable locations. The most vulnerable point occurs at the topside of a down-slope penetration. The penetration can impede the flow of water, which can remain trapped between the metal ribs. To eliminate this problem, crickets should be constructed at the penetrations to create a free flow of water away from the penetration and down the slope to the existing gutter system.
Training and Experience
Above all, the key elements to success with these systems are the contractor’s knowledge of the proper installation requirements and experience installing systems in the field. Most of the metal roof system failures that we have investigated over the years resulted from workmanship errors and improper design. Contractors should be aware that although these systems fall under the division of roofing, they are not suited for all roofing contractors. The application skills required are best suited for sheet metal workers. This division within the company has the potential to be a major profit center, particularly as competition for conventional systems increases. However, the best advice is to proceed with caution in this area. One improperly completed seam or incorrect detail has the potential to do enormous damage to a building.
These types of operations require a heavy investment in time to properly train your workforce. Metal roof system manufacturers can be allies in this training. It is in their best interest to train crews in proper application procedures to minimize warranty claims. It is also in their interest to establish trained contractors as their agents in the roofing marketplace. Contractors should look for manufacturers willing to provide in-depth training in their systems application procedures and share technical expertise.
Looking for a reprint of this article?
From high-res PDFs to custom plaques, order your copy today!
.webp?height=740&t=1767036885&width=auto "Header - BE 1170x658 (002).png")

.webp?height=740&t=1755781744&width=auto "KEE(2).png")